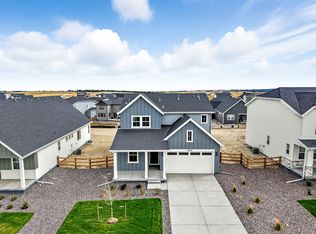
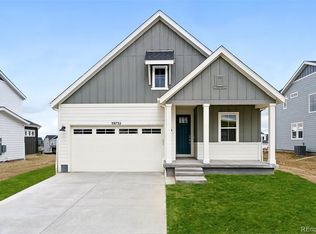
What's Special: Oversized Lot - Backs to Open Space - Covered Patio. New Construction – Ready Now! Built by America’s Most Trusted Homebuilder. Welcome to the Estes at 39713 Penn Road in Independence. This versatile home features an open great room, dining area, and kitchen with a stylish island perfect for casual gatherings. A flexible main-floor space works well as a home office or hobby area, complemented by a convenient half bath. Upstairs, the generous primary suite includes a private bath, alongside three additional bedrooms. The unfinished basement offers plenty of potential for future living space. Located in Independence, enjoy rolling hills, protected open spaces, and new community amenities just 10 miles from Downtown Parker and Highway 83. Additional highlights include: covered concrete patio, extra upstairs bedroom, basement railing, and rough-in plumbing. Virtually staged photos are for representative purposes only. MLS#4167182
Sold for $586,990
Zillow last checked:
Listing updated:
Bought with:
Other MLS Non-REcolorado
NON MLS PARTICIPANT
Source: REcolorado as distributed by MLS GRID,MLS#: 4167182
Price history
| Date | Event | Price |
|---|---|---|
| 9/28/2026 | Sold | $586,990+2.3%$188/sqft |
Source:  REcolorado as distributed by MLS GRID #4167182 Report a problem | ||
| 8/28/2026 | Pending sale | $573,990$183/sqft |
Source: REcolorado as distributed by MLS GRID #4167182 Report a problem | ||
| 8/20/2026 | Price change | $573,990-4.2%$183/sqft |
Source: REcolorado as distributed by MLS GRID #4167182 Report a problem | ||
| 7/23/2026 | Listed for sale | $598,990$191/sqft |
Source: REcolorado as distributed by MLS GRID #4167182 Report a problem | ||
| 6/13/2026 | Pending sale | $598,990$191/sqft |
Source: REcolorado as distributed by MLS GRID #4167182 Report a problem | ||
| 5/14/2026 | Price change | $598,990-6.3%$191/sqft |
Source: REcolorado as distributed by MLS GRID #4167182 Report a problem | ||
| 3/11/2026 | Price change | $638,990-5.2%$204/sqft |
Source: REcolorado as distributed by MLS GRID #4167182 Report a problem | ||
| 2/7/2026 | Price change | $673,990+7.8%$215/sqft |
Source:  Taylor Morrison Report a problem | ||
| 1/27/2026 | Listed for sale | $624,990$200/sqft |
Source: REcolorado as distributed by MLS GRID #4167182 Report a problem | ||
| 11/20/2025 | Pending sale | $624,990$200/sqft |
Source: REcolorado as distributed by MLS GRID #4167182 Report a problem | ||
| 10/22/2025 | Price change | $624,990+1%$200/sqft |
Source: REcolorado as distributed by MLS GRID #4167182 Report a problem | ||
| 8/31/2025 | Pending sale | $618,990$198/sqft |
Source: REcolorado as distributed by MLS GRID #4167182 Report a problem | ||
| 7/30/2025 | Price change | $618,990-7.5%$198/sqft |
Source: REcolorado as distributed by MLS GRID #4167182 Report a problem | ||
| 4/11/2025 | Listed for sale | $668,990$214/sqft |
Source: REcolorado as distributed by MLS GRID #4167182 Report a problem | ||

Get a cash offer in 3 minutes
Find out how much your home could sell for in as little as 3 minutes with a no-obligation cash offer.
Estimated market value
