Skip main navigation
Sold for $1,325,000
  • $1,325,000

    39716 Golden Springs Ct, Hamilton, VA 20158

    5beds
    7,030sqft
    Single Family Residence
    Built in 2000
    3.17 Acres Lot
    $1,324,900 Zestimate®
    $188/sqft
    $6,432 Estimated rent

    Home value

    $1,324,900

    $1.26M - $1.39M

    $6,432/mo

    Zestimate® history
    Loading
    Loading...

    Owner options

    List your home for rent

    $6,432/mo

    Rent Zestimate®

    Find your next renter with Zillow Rental Manager. Plus, with online applications, you can quickly screen prospective tenants – for free.

    Learn more

    $6,432/mo

    Rent Zestimate®

    Refinance and save

    $8,229/mo

    Est. payment

    Refinancing to a lower rate could help reduce your monthly payments and save thousands over the life of the loan.

    See today's rates

    $8,229/mo

    Est. payment

    Explore your selling options

    Work with a Zillow partner agent

    Leverage their expertise and Zillow's premium Showcase listings to get your home seen by more buyers.

    Get started

    List with your own agent

    Get your home in front of millions of buyers by listing it on Zillow.

    Learn how to do it

    Sell it yourself

    Take full control of how buyers see your home on Zillow by listing For Sale by Owner (FSBO).

    List your home

    What's special

    Private home officeSpectacular in-ground poolMature landscapingBeautifully landscaped corner lotSpacious bedroomsScreened porchAbundant storage
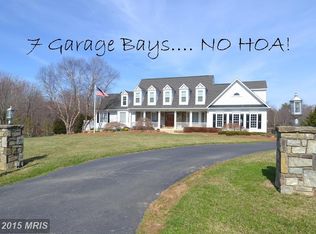
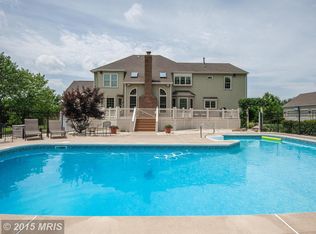
    Back on the market with a beautiful refresh! Welcome to 39716 Golden Springs Court, a stunning custom estate nestled on 3+ private acres in sought-after Hamilton. Perfectly positioned on a beautifully landscaped corner lot with no HOA, this impressive home offers the ideal blend of luxury, comfort, and outdoor living. The backyard is a true resort-style retreat, highlighted by a spectacular in-ground pool surrounded by mature landscaping, expansive outdoor entertaining spaces, and endless room to relax, play, and enjoy the countryside setting. Whether hosting summer gatherings, enjoying family pool days, or unwinding under the stars, this outdoor oasis is designed to impress. Inside, the home features approximately 7,000 square feet of finished living space across three levels, including a gourmet kitchen with oversized island and abundant cabinetry, a dramatic family room with soaring ceilings and floor-to-ceiling stone fireplace, formal dining room, private home office, and a light-filled sunroom that seamlessly connects indoor and outdoor living. The upper level offers spacious bedrooms, including a luxurious primary suite with vaulted ceilings, fireplace, spa-like bath, and walk-in closets. The fully finished walkout lower level provides exceptional flexibility with an in-law/guest suite, full kitchen, media room, recreation space, fitness area, full bath, and abundant storage. Additional features include hardwood flooring, extensive moldings and custom millwork, screened porch, deck, and a 3-car side-load garage. Located just minutes from downtown Leesburg, wineries, breweries, and major commuter routes, this exceptional property delivers the privacy of country living with convenient access to everyday amenities. Recent updates include - Refinished Hardwood Floors, new Carpet in bedrooms and basement, refreshed Paint, new Countertops in kitchen and primary bathroom, Roof replacement in 2023, Water heater replacement in 2021, water softener replacement in 2025, Sump Pump replacement in 2021, pool heater replacement in 2021, pool liner replacement in 2024. Pool is professionally maintained.

    Zillow last checked:

    Listing updated:

    Listed by:

    Tammy Maunder 571-321-6910,

    Pearson Smith Realty, LLC,

    Co-Listing Agent: Janice R Akridge 703-593-1536,

    Pearson Smith Realty, LLC

    Bought with:

    Mrs. Samuelle Crawford, 0225251328

    Samson Properties

    Source: Bright MLS,MLS#: VALO2128144MLS Logo

    Facts & features

    Interior

    Bedrooms & bathrooms
    • Bedrooms: 5
    • Bathrooms: 5
    • Full bathrooms: 4
    • 1/2 bathrooms: 1
    • Main level bathrooms: 1
    Basement
    • Area: 1830
    Heating
    • Central, Propane
    Cooling
    • Central Air, Electric
    Appliances
    • Included: Microwave, Down Draft, Dishwasher, Disposal, Dryer, Washer, Double Oven, Water Heater
    • Laundry: Main Level
    Features
    • 2nd Kitchen, Built-in Features, Family Room Off Kitchen, Floor Plan - Traditional, Eat-in Kitchen
    • Flooring: Hardwood, Carpet, Wood
    • Windows: Window Treatments
    • Basement: Garage Access
    • Number of fireplaces: 3
    Interior area
    • Total structure area: 7,030
    • Total interior livable area: 7,030 sqft
    • Finished area above ground: 5,200
    • Finished area below ground: 1,830

    Property

    Parking
    • Total spaces: 3
    • Parking features: Garage Faces Side, Attached
    • Attached garage spaces: 3
    Accessibility
    • Accessibility features: None
    Features
    • Levels: Three
    • Stories: 3
    • Has private pool: Yes
    • Pool features: In Ground, Private
    Lot
    • Size: 3.17 Acres
    Details
    • Additional structures: Above Grade, Below Grade
    • Parcel number: 344179117000
    • Zoning: AR1
    • Special conditions: Standard

    Construction

    Type & style
    • Home type: SingleFamily
    • Architectural style: Traditional
    • Property subtype: Single Family Residence
    Materials
    • Brick, Vinyl Siding
    • Foundation: Concrete Perimeter
    Condition
    • Excellent
    • New construction: No
    • Year built: 2000

    Utilities & green energy

    • Sewer: Septic = # of BR
    • Water: Well

    Community & HOA

    Community
    • Subdivision: Golden Springs
    HOA
    • Has HOA: No
    Location
    • Region: Hamilton

    Financial & listing details

    • Price per square foot: $188/sqft
    • Tax assessed value: $1,265,430
    • Annual tax amount: $10,186
    • Date on market: 6/15/2026
    • Listing agreement: Exclusive Right To Sell
    • Ownership: Fee Simple

    Price history

    DateEventPrice
    8/18/2026Sold$1,325,000-1.9%$188/sqft
    Source: Bright MLS #VALO2128144 Report a problem
    7/29/2026Contingent$1,350,000$192/sqft
    Source: Bright MLS #VALO2128144 Report a problem
    7/24/2026Listed for sale$1,350,000$192/sqft
    Source: Bright MLS #VALO2128144 Report a problem
    7/13/2026Listing removed$1,350,000$192/sqft
    Source: Bright MLS #VALO2128144 Report a problem
    6/15/2026Listed for sale$1,350,000+48.4%$192/sqft
    Source: Bright MLS #VALO2128144 Report a problem
    10/30/2020Sold$910,000+1.7%$129/sqft
    Source: Public Record Report a problem
    9/18/2020Pending sale$895,000$127/sqft
    Source: MAXVALUE, REALTORS #VALO418492 Report a problem
    9/16/2020Listed for sale$895,000+2.3%$127/sqft
    Source: MAXVALUE, REALTORS #VALO418492 Report a problem
    9/15/2009Listing removed$875,000$124/sqft
    Source: Weichert Realtors #LO7060392 Report a problem
    5/22/2009Listed for sale$875,000+37.1%$124/sqft
    Source: Weichert Realtors** #LO7060392 Report a problem
    11/20/2001Sold$638,250$91/sqft
    Source: Public Record Report a problem

    Public tax history

    YearProperty taxesTax assessment
    2026$10,187 +4.2%$1,265,430 +4.2%
    2025$9,781 -3.2%$1,215,000 +4%
    2024$10,102 -5%$1,167,810 -3.9%
    2023$10,634 +14.4%$1,215,270 +16.4%
    2022$9,291 +8.1%$1,043,940 +19%
    2021$8,596 +22.6%$877,130 +29.5%
    2020$7,011 0%$677,350 +2.6%
    2019$7,011 +1.1%$659,880 +3.3%
    2018$6,932 +0.1%$638,860 +3.8%
    2017$6,927 -3.9%$615,760 +1.2%
    2016$7,210 $608,480 +29.8%
    2015$7,210 +0.9%$468,710 +5.5%
    2014$7,144 +1.1%$444,190 +7.7%
    2013$7,069 $412,340
    2012-- --
    2011-- --
    2010-- --
    2009-- $667,200 -11.4%
    2008-- $753,300 -2.5%
    2007-- $772,900 -14.6%
    2006-- $905,500 +36.8%
    2005-- $662,000
    2004-- $662,000 -1.3%
    2003-- $670,500 +5.7%
    2002-- $634,500 +18.7%
    2001-- $534,700
    Find assessor info on the county website

    Neighborhood: 20158

    Nearby schools

    GreatSchools rating
    Schools provided by the listing agent
    • District: Loudoun County Public Schools

    Source: Bright MLS. This data may not be complete. We recommend contacting the local school district to confirm school assignments for this home.

    Get a cash offer in 3 minutes
    Find out how much your home could sell for in as little as 3 minutes with a no-obligation cash offer.
    Estimated market value
    $1,324,900
    Get a cash offer in 3 minutes
    Find out how much your home could sell for in as little as 3 minutes with a no-obligation cash offer.
    Estimated market value
    $1,324,900