Skip main navigation
Closed
  • Price Unknown

    39719 Summer Ln, Ponchatoula, LA 70454

    3beds
    2,080sqft
    Single Family Residence
    Built in 2020
    -- sqft lot
    $367,800 Zestimate®
    $--/sqft
    $2,124 Estimated rent

    Home value

    $367,800

    $309,000 - $441,000

    $2,124/mo

    Zestimate® history
    Loading
    Loading...

    Owner options

    List your home for rent

    $2,124/mo

    Rent Zestimate®

    Find your next renter with Zillow Rental Manager. Plus, with online applications, you can quickly screen prospective tenants – for free.

    Learn more

    $2,124/mo

    Rent Zestimate®

    Refinance and save

    $180/mo

    Est. payment

    Refinancing to a lower rate could help reduce your monthly payments and save thousands over the life of the loan.

    See today's rates

    $180/mo

    Est. payment

    Explore your selling options

    Work with a Zillow partner agent

    Leverage their expertise and Zillow's premium Showcase listings to get your home seen by more buyers.

    Get started

    List with your own agent

    Get your home in front of millions of buyers by listing it on Zillow.

    Learn how to do it

    Sell it yourself

    Take full control of how buyers see your home on Zillow by listing For Sale by Owner (FSBO).

    List your home

    What's special

    Longest drivewayBarn doorTongue and groove constructionExterior custom shuttersInterior plantation shuttersLargest lotSoft close drawers
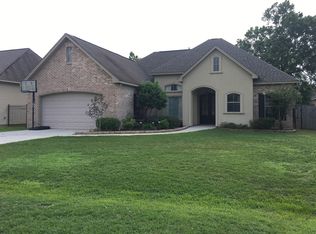
    Welcome home to this custom-built home inside of a gated neighborhood. This home has the LARGEST LOT with the longest driveway. The owner thought of everything from the ring and groove front porch and back patio ceilings, tongue and groove construction, exterior custom shutters that won't peel or rot, whole home generator 22KW, step up ceiling in primary bedroom, shiplap in den, kitchen and primary bedroom, soft close drawers, coffered custom ceilings, custom closets, Lg Walk in kitchen pantry, Top of the line stainless steel appliances, spider insulation, luxury vinyl plank floors, interior plantation shutters throughout, even in garage as well as Ninja flooring, rolling garage door, wheelchair accessible Primary Bath shower and all doorways in Primary bedroom area plus laundry area leading into mudroom, utility sink in laundry room, ceramic tile in bathrooms, smart home, barn door, 2 entries into primary bedroom, home split 2 ways, guest side and Primary side, fully guttered, outdoor and indoor surround sound, Sunbrella heavy duty, custom patio curtains, Top of line Carrier Infinity Series 16 Seer A/C, tankless hot water heater, triple insulated tinted windows, PIE SHAPED Cul DE SAC LOT THAT SITS ON THE HIGHEST LAND LEVEL PART OF TANGIPAHOA. There are so many incredible features about this home!!! Did I also mention it is a fully bricked home except for the back patio which is hardy plank. The laundry room is very large which would allow a desk and extra cabinets if you needed an additional workspace.

    Zillow last checked:

    Listing updated:

    Listed by:

    Stephanie Mascaro 985-664-0060,

    1 Percent Lists

    Bought with:

    Jennifer Robertson

    Thrive Real Estate LLC

    Source: GSREIN,MLS#: 2515242MLS Logo

    Facts & features

    Interior

    Bedrooms & bathrooms
    • Bedrooms: 3
    • Bathrooms: 3
    • Full bathrooms: 2
    • 1/2 bathrooms: 1
    Primary bedroom
    • Description: Flooring: Plank,Simulated Wood
    • Level: Lower
    • Dimensions: 14.5x16
    Bedroom
    • Description: Flooring: Plank,Simulated Wood
    • Level: Lower
    • Dimensions: 14.3x14.8
    Bedroom
    • Description: Flooring: Plank,Simulated Wood
    • Level: Lower
    • Dimensions: 11.5x12
    Breakfast room nook
    • Description: Flooring: Plank,Simulated Wood
    • Level: Lower
    • Dimensions: 8.5x11
    Kitchen
    • Description: Flooring: Plank,Simulated Wood
    • Level: Lower
    • Dimensions: 12x18
    Laundry
    • Description: Flooring: Plank,Simulated Wood
    • Level: Lower
    • Dimensions: 6x14
    Living room
    • Description: Flooring: Plank,Simulated Wood
    • Level: Lower
    • Dimensions: 18.6x20.3
    Heating
    • Central, Gas
    Cooling
    • Central Air, 1 Unit
    Appliances
    • Included: Dishwasher, Disposal, Microwave, Oven, Range, ENERGY STAR Qualified Appliances
    Features
    • Attic, Granite Counters, Handicap Access, Pantry, Pull Down Attic Stairs, Stainless Steel Appliances, Smart Home
    • Windows: Screens
    • Attic: Pull Down Stairs
    • Has fireplace: No
    • Fireplace features: None
    Interior area
    • Total structure area: 2,902
    • Total interior livable area: 2,080 sqft

    Property

    Parking
    • Parking features: Attached, Garage, Two Spaces
    • Has garage: Yes
    Accessibility
    • Accessibility features: Accessibility Features
    Features
    • Levels: One
    • Stories: 1
    • Patio & porch: Concrete, Covered
    • Exterior features: Fence
    • Pool features: None
    Lot
    • Dimensions: 70.46 x 186.37 x 110 x 171.21
    • Features: Outside City Limits, Oversized Lot
    Details
    • Parcel number: 06201466
    • Special conditions: None

    Construction

    Type & style
    • Home type: SingleFamily
    • Architectural style: Traditional
    • Property subtype: Single Family Residence
    Materials
    • Brick, HardiPlank Type
    • Foundation: Slab
    • Roof: Shingle
    Condition
    • Excellent
    • Year built: 2020

    Utilities & green energy

    • Electric: Generator
    • Sewer: Public Sewer
    • Water: Public
    Green energy
    • Energy efficient items: Appliances, HVAC, Insulation, Water Heater, Windows

    Community & neighborhood

    Security
    • Security features: Closed Circuit Camera(s)
    Community
    • Community features: Common Grounds/Area
    Location
    • Region: Ponchatoula
    • Subdivision: Bedico Trace

    HOA & financial

    HOA
    • Has HOA: Yes
    • HOA fee: $180 annually

    Price history

    DateEventPrice
    10/15/2025Sold--
    Source: GSREIN #2515242 Report a problem
    9/12/2025Contingent$360,000$173/sqft
    Source: GSREIN #2515242 Report a problem
    9/11/2025Price change$360,000-4%$173/sqft
    Source: GSREIN #2515242 Report a problem
    8/8/2025Listed for sale$375,000$180/sqft
    Source: GSREIN #2515242 Report a problem
    2/27/2020Sold--
    Source: Public Record Report a problem

    Public tax history

    YearProperty taxesTax assessment
    2025$2,720 +1%$34,510
    2024$2,693 +661%$34,510 +886%
    2023$354 $3,500
    2022$354 +0.1%$3,500
    2021$354 0%$3,500
    2020$354 +0.2%$3,500
    2019$353 -0.3%$3,500
    2018$354 -0.3%$3,500
    2017$355 +0%$3,500
    2016$355 $3,500
    2015$355 +6.5%$3,500
    2014$333 $3,500
    2013$333 -4.5%$3,500
    2012$349 -3.4%$3,500
    2011$361 -0.5%$3,500
    2010$363 +0.2%$3,500
    2009$362 +1.4%$3,500
    2008$357 -1.4%$3,500
    2007$362 $3,500

    Find assessor info on the county website

    Neighborhood: 70454

    Nearby schools

    GreatSchools rating