Welcome to this beautifully designed 2,979 sq ft home offering the perfect blend of comfort, style, and location. Featuring 4 spacious bedrooms and 3 full bathrooms, this property is thoughtfully laid out with an open floor plan ideal for both everyday living and entertaining. The well appointed kitchen is the heart of the home, complete with a large cook island, ample cabinetry, and seamless flow into the living and dining areas. Expansive windows throughout fill the home with natural light, highlighting the rich hardwood floors and creating a warm, inviting atmosphere. Two fireplaces add charm and comfort. Retreat to the large primary suite, which offers private access to the deck, perfect for enjoying peaceful mornings. Many rooms capture peek-a-boo river views, enhancing the home’s tranquil setting. Step outside to enjoy a level, lush, and private backyard, ideal for relaxation or gatherings. The front yard is equally inviting, offering usable entertaining space with scenic views. An oversized attached garage provides generous storage and convenience. Situated across from riverfront homes and just a short distance to river access, this home is a gateway to abundant outdoor recreation right outside your door. With an unbeatable location close to Starbucks, grocery stores, restaurants, an elementary school, a boat ramp, and a nearby state park, you’ll enjoy both convenience and lifestyle. This is a fantastic opportunity to own a home that truly has it all: space, light, nice views, and an exceptional setting. Two photos are AI renderings of an updated look on the classic split level home.
Sold
$751,000
3972 Calaroga Dr, West Linn, OR 97068
4beds
2,979sqft
Residential, Single Family Residence
Built in 1974
0.27 Acres Lot
$750,900 Zestimate®
$252/sqft
$3,702 Estimated rent
Home value
$750,900
$713,000 - $788,000
$3,702/mo
Zestimate® history
Owner options
List your home for rent
$3,702/mo
Rent Zestimate®
Find your next renter with Zillow Rental Manager. Plus, with online applications, you can quickly screen prospective tenants – for free.
$3,702/mo
Rent Zestimate®
Refinance and save
$4,613/mo
Est. payment
Refinancing to a lower rate could help reduce your monthly payments and save thousands over the life of the loan.
$4,613/mo
Est. payment
Explore your selling options
Work with a Zillow partner agent
Leverage their expertise and Zillow's premium Showcase listings to get your home seen by more buyers.
Get startedList with your own agent
Get your home in front of millions of buyers by listing it on Zillow.
Learn how to do itSell it yourself
Take full control of how buyers see your home on Zillow by listing For Sale by Owner (FSBO).
List your homeWhat's special
Two fireplacesPeek-a-boo river viewsExpansive windows throughoutLarge primary suiteRich hardwood floorsNatural lightOpen floor plan
Zillow last checked:
Listing updated:
Listed by:
Dawn Meaney #AGENT_PHONE,
Real Broker
Bought with:
Tayla Cabana, 201255127
eXp Realty, LLC
Source: RMLS (OR),MLS#: 780239813
Facts & features
Interior
Bedrooms & bathrooms
- Bedrooms: 4
- Bathrooms: 3
- Full bathrooms: 3
- Main level bathrooms: 2
Rooms
- Room types: Den, Wine Cellar, Bedroom 4, Bedroom 2, Bedroom 3, Dining Room, Family Room, Kitchen, Living Room, Primary Bedroom
Primary bedroom
- Features: Deck, Double Closet, Suite
- Level: Main
- Area: 280
- Dimensions: 14 x 20
Bedroom 2
- Level: Main
Bedroom 3
- Level: Main
Bedroom 4
- Level: Lower
Dining room
- Features: Deck, Hardwood Floors, Sliding Doors
- Level: Main
Family room
- Features: Fireplace
- Level: Lower
Kitchen
- Features: Cook Island, Gas Appliances, Pantry, Double Oven, Granite
- Level: Main
Living room
- Features: Fireplace, Great Room, Hardwood Floors
- Level: Main
Heating
- Forced Air, Fireplace(s)
Cooling
- Central Air
Appliances
- Included: Convection Oven, Dishwasher, Disposal, Double Oven, Down Draft, Free-Standing Refrigerator, Gas Appliances, Microwave, Plumbed For Ice Maker, Stainless Steel Appliance(s), Trash Compactor, Gas Water Heater
- Laundry: Laundry Room
Features
- Cook Island, Pantry, Granite, Great Room, Double Closet, Suite, Kitchen Island
- Flooring: Hardwood
- Doors: French Doors, Sliding Doors
- Windows: Double Pane Windows
- Basement: Finished
- Number of fireplaces: 2
- Fireplace features: Gas, Wood Burning
Interior area
- Total structure area: 2,979
- Total interior livable area: 2,979 sqft
Property
Parking
- Total spaces: 2
- Parking features: Driveway, Off Street, Garage Door Opener, Attached, Oversized
- Attached garage spaces: 2
- Has uncovered spaces: Yes
Features
- Levels: Multi/Split
- Stories: 2
- Patio & porch: Deck, Patio
- Exterior features: Water Feature, Yard
- Has view: Yes
- View description: River
- Has water view: Yes
- Water view: River
Lot
- Size: 0.27 Acres
- Features: Private, SqFt 10000 to 14999
Details
- Parcel number: 00296762
Construction
Type & style
- Home type: SingleFamily
- Property subtype: Residential, Single Family Residence
Materials
- Brick, Cedar, Lap Siding
- Foundation: Concrete Perimeter, Slab
- Roof: Composition
Condition
- Resale
- New construction: No
- Year built: 1974
Utilities & green energy
- Gas: Gas
- Sewer: Public Sewer
- Water: Public
Community & HOA
Community
- Subdivision: Robinwood Estates
HOA
- Has HOA: No
Location
- Region: West Linn
Financial & listing details
- Price per square foot: $252/sqft
- Tax assessed value: $741,455
- Annual tax amount: $6,996
- Date on market: 4/9/2026
- Cumulative days on market: 71 days
- Listing terms: Cash,Conventional,FHA,VA Loan
- Road surface type: Paved
Price history
| Date | Event | Price |
|---|---|---|
| 7/6/2026 | Sold | $751,000-9.4%$252/sqft |
Source:  RMLS (OR) #780239813 Report a problem RMLS (OR) #780239813 Report a problem | ||
| 6/19/2026 | Pending sale | $829,000$278/sqft |
Source: RMLS (OR) #780239813 Report a problem | ||
| 6/13/2026 | Price change | $829,000+10.7%$278/sqft |
Source: RMLS (OR) #780239813 Report a problem | ||
| 6/7/2026 | Pending sale | $749,000$251/sqft |
Source: RMLS (OR) #780239813 Report a problem | ||
| 6/6/2026 | Price change | $749,000-3.7%$251/sqft |
Source: RMLS (OR) #780239813 Report a problem | ||
| 5/19/2026 | Price change | $778,000-2.5%$261/sqft |
Source: RMLS (OR) #780239813 Report a problem | ||
| 4/30/2026 | Price change | $798,000-3.7%$268/sqft |
Source: RMLS (OR) #780239813 Report a problem | ||
| 4/9/2026 | Listed for sale | $829,000+69.2%$278/sqft |
Source: RMLS (OR) #780239813 Report a problem | ||
| 9/14/2017 | Sold | $490,000-2%$164/sqft |
Source: RMLS (OR) #17350990 Report a problem | ||
| 8/10/2017 | Pending sale | $499,900$168/sqft |
Source: RE/MAX Equity Group #17350990 Report a problem | ||
| 7/20/2017 | Listed for sale | $499,900+61.8%$168/sqft |
Source: RE/MAX Equity Group #17350990 Report a problem | ||
| 6/29/2011 | Sold | $309,000-1.9%$104/sqft |
Source: Public Record Report a problem | ||
| 5/19/2011 | Price change | $314,900-30%$106/sqft |
Source: The Landover Corp, dba Coldwell Banker, Barbara Sue Seal Propeties #11043505 Report a problem | ||
| 5/6/2011 | Listed for sale | -- |
Source: isNowListed.com Report a problem | ||
| 12/18/2010 | Listing removed | $449,950$151/sqft |
Source: Grant Real Estate, LLC #10082520 Report a problem | ||
| 10/22/2010 | Listed for sale | $449,950+60.1%$151/sqft |
Source: Grant Real Estate, LLC #10082520 Report a problem | ||
| 5/1/2002 | Sold | $281,000+14.7%$94/sqft |
Source: Public Record Report a problem | ||
| 10/28/1997 | Sold | $245,000$82/sqft |
Source: Public Record Report a problem | ||
Public tax history
| Year | Property taxes | Tax assessment |
|---|---|---|
| 2025 | $6,997 +3.9% | $363,060 +3% |
| 2024 | $6,735 +2.8% | $352,486 +3% |
| 2023 | $6,549 +3% | $342,220 +3% |
| 2022 | $6,357 +5.3% | $332,253 +3% |
| 2021 | $6,034 -0.7% | $322,576 +3% |
| 2020 | $6,075 +4.9% | $313,181 +3% |
| 2019 | $5,794 +4.7% | $304,060 +3% |
| 2018 | $5,535 | $295,204 +12.2% |
| 2017 | $5,535 +16.4% | $263,046 +3% |
| 2016 | $4,757 | $255,384 +3% |
| 2015 | $4,757 +4.6% | $247,946 +3% |
| 2014 | $4,549 +11.6% | $240,724 +3% |
| 2013 | $4,076 +2% | $233,713 +3% |
| 2012 | $3,994 +0.7% | $226,906 +3% |
| 2011 | $3,967 -0.4% | $220,297 +3% |
| 2010 | $3,983 +3.5% | $213,881 +3% |
| 2009 | $3,846 +6.7% | $207,651 +3% |
| 2008 | $3,604 +2% | $201,603 +3% |
| 2007 | $3,532 +0.6% | $195,731 +3% |
| 2006 | $3,512 +4.1% | $190,030 +3% |
| 2005 | $3,372 +5.8% | $184,495 +3% |
| 2004 | $3,188 +6.4% | $179,121 +3% |
| 2003 | $2,995 +4.7% | $173,904 +3% |
| 2002 | $2,860 +5.1% | $168,839 +3% |
| 2001 | $2,721 +5.5% | $163,921 +8.9% |
| 2000 | $2,580 | $150,535 |
Find assessor info on the county website
Neighborhood: 97068
Nearby homes
- $1,003,3004 bd4 ba3.1k sqft4030 Calaroga Dr, West Linn, OR 97068Off Market
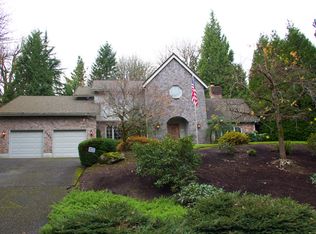
- $642,7003 bd2 ba1.5k sqft3904 Calaroga Dr, West Linn, OR 97068Off Market
- $854,8004 bd3 ba2.5k sqft18800 Parkwood Pl, West Linn, OR 97068Off Market
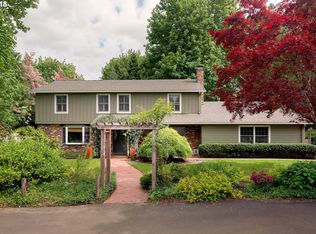
- $995,0003 bd2 ba3.4k sqft3840 Calaroga Dr, West Linn, OR 97068Sold
- $864,3004 bd3 ba2.3k sqft4128 Calaroga Dr, West Linn, OR 97068Off Market
- $1,087,7004 bd3 ba3.2k sqft4108 Calaroga Dr, West Linn, OR 97068Off Market
- $755,2003 bd3 ba1.9k sqft4150 Parkwood Way, West Linn, OR 97068Off Market
- $985,0004 bd3 ba3.2k sqft18805 Parkwood Pl, West Linn, OR 97068Sold
Nearby schools
GreatSchools rating
- 9/10Cedaroak Park Primary SchoolGrades: PK-5Distance: 0.4 mi
- 8/10Rosemont Ridge Middle SchoolGrades: 6-8Distance: 1.9 mi
- 10/10West Linn High SchoolGrades: 9-12Distance: 2.4 mi
Schools provided by the listing agent
- Elementary: Cedaroak Park
- Middle: Rosemont Ridge
- High: West Linn
Source: RMLS (OR). This data may not be complete. We recommend contacting the local school district to confirm school assignments for this home.
Get a cash offer in 3 minutes
Find out how much your home could sell for in as little as 3 minutes with a no-obligation cash offer.
Estimated market value
$750,900
Get a cash offer in 3 minutes
Find out how much your home could sell for in as little as 3 minutes with a no-obligation cash offer.
Estimated market value
$750,900
- Oregon
- Clackamas County
- West Linn
- 97068
- 3972 Calaroga Dr
Nearby cities
Nearby neighborhoods
Nearby zip codes
Other West Linn Topics
