Skip main navigation
Sold for $815,000
  • Listing Provided by: EXP REALTY OF CALIFORNIA INC
    Bought with: NEXTHOME CREA
    Tax assessed value
    $815,000

    3972 Currant Ln, San Bernardino, CA 92407

    5beds
    2,902sqft
    Single Family Residence
    Built in 2007
    6,000 Square Feet Lot
    $802,000 Zestimate®
    $281/sqft
    $4,251 Estimated rent

    Home value

    $802,000

    $746,000 - $858,000

    $4,251/mo

    Zestimate® history
    Loading
    Loading...

    Owner options

    List your home for rent

    $4,251/mo

    Rent Zestimate®

    Find your next renter with Zillow Rental Manager. Plus, with online applications, you can quickly screen prospective tenants – for free.

    Learn more

    $4,251/mo

    Rent Zestimate®

    Refinance and save

    $5,227/mo

    Est. payment

    Refinancing to a lower rate could help reduce your monthly payments and save thousands over the life of the loan.

    See today's rates

    $5,227/mo

    Est. payment

    Explore your selling options

    Work with a Zillow partner agent

    Leverage their expertise and Zillow's premium Showcase listings to get your home seen by more buyers.

    Get started

    List with your own agent

    Get your home in front of millions of buyers by listing it on Zillow.

    Learn how to do it

    Sell it yourself

    Take full control of how buyers see your home on Zillow by listing For Sale by Owner (FSBO).

    List your home

    What's special

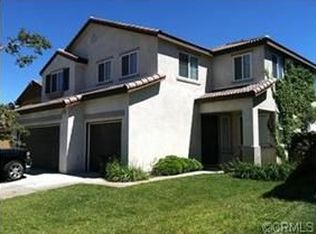
    Ranked among the finest homes in Rosena Ranch, this two-story residence boasts five bedrooms, a loft, and standout features like a beautifully remodeled kitchen and a backyard that's a true oasis. The first level is designed with a living room, dining room, a spacious family room with a striking ledger stone-accented fireplace and built-in, a breakfast nook, a downstairs bedroom, and a bath. The kitchen is a sight to behold, with its gleaming white cabinets, quartz countertops, and stainless steel appliances. The second floor is equally impressive, with a large bonus/recreation room with built-in cabinets, perfect for media and gaming. The primary bedroom is a retreat in itself, with an en suite bathroom that includes dual vanities, a separate shower and tub, and a walk-in closet. The second floor also houses three additional bedrooms and a hall bath. The home is further enhanced by LED lighting, luxury vinyl plank flooring, newer baseboards, an EV charger in the garage, a water softener system, and ceiling fans. The backyard is a paradise, featuring a refreshing pool and spa with two waterfalls, a BBQ Island, a gas fireplace, and an alumawood-covered patio with lights and fans. Situated at the foothills of the San Bernardino Mountains, the master-planned community of Rosena Ranch is a haven of state-of-the-art amenities. These include a recreation center with a junior Olympic pool, a kid’s splash park, a clubhouse, an additional pool with a spa, and a fitness center. The community park is a hub of activity, offering baseball and soccer fields, basketball courts, a playground, and a tot lot. With these amenities at your doorstep, this magnificent home offers a lifestyle you truly deserve.

    Zillow last checked:

    Listing updated:

    Listing Provided by:

    Donald Mowery DRE #01193547 951-313-1746,

    EXP REALTY OF CALIFORNIA INC

    Bought with:

    Sal Torres Jr., DRE #01280087

    NEXTHOME CREA

    Source: CRMLS,MLS#: CV24159519MLS LogoOriginating MLS: California Regional MLS

    Facts & features

    Interior

    Bedrooms & bathrooms
    • Bedrooms: 5
    • Bathrooms: 3
    • Full bathrooms: 3
    • Main level bathrooms: 1
    • Main level bedrooms: 1
    Bedroom
    • Features: Bedroom on Main Level
    Bathroom
    • Features: Bathroom Exhaust Fan, Bathtub, Dual Sinks, Quartz Counters, Separate Shower, Tub Shower
    Family room
    • Features: Separate Family Room
    Kitchen
    • Features: Kitchen/Family Room Combo, Quartz Counters, Remodeled, Updated Kitchen
    Heating
    • Central, Natural Gas
    Cooling
    • Central Air, Electric
    Appliances
    • Included: Double Oven, Dishwasher, Gas Cooktop, Disposal, Gas Range, Microwave, Range Hood
    • Laundry: Washer Hookup, Gas Dryer Hookup, Inside, Laundry Room, Upper Level
    Features
    • Built-in Features, Ceiling Fan(s), Eat-in Kitchen, In-Law Floorplan, Pantry, Quartz Counters, Recessed Lighting, Smart Home, Unfurnished, Bedroom on Main Level, Walk-In Pantry, Walk-In Closet(s)
    • Flooring: Carpet, Vinyl
    • Doors: Sliding Doors
    • Windows: Blinds, Double Pane Windows, Screens
    • Has fireplace: Yes
    • Fireplace features: Family Room, Gas
    • Common walls with other units/homes: No Common Walls
    Interior area
    • Total interior livable area: 2,902 sqft

    Property

    Parking
    • Total spaces: 6
    • Parking features: Concrete, Direct Access, Driveway, Garage Faces Front, Garage, Garage Door Opener
    • Attached garage spaces: 3
    • Uncovered spaces: 3
    Accessibility
    • Accessibility features: None
    Features
    • Levels: Two
    • Stories: 2
    • Entry location: 1
    • Patio & porch: Concrete, Covered, Front Porch, Patio
    • Exterior features: Barbecue, Lighting
    • Has private pool: Yes
    • Pool features: Filtered, Gunite, Gas Heat, Heated, In Ground, Private, Association
    • Has spa: Yes
    • Spa features: Gunite, Heated, In Ground, Private
    • Fencing: Wood
    • Has view: Yes
    • View description: Mountain(s), Neighborhood, Pool
    Lot
    • Size: 6,000 sqft
    • Features: Bluff, Back Yard, Front Yard, Sprinklers In Rear, Sprinklers In Front, Landscaped, Level, Sprinklers Timer, Sprinkler System
    Details
    • Parcel number: 1116163350000
    • Zoning: SD-RES
    • Special conditions: Standard

    Construction

    Type & style
    • Home type: SingleFamily
    • Architectural style: Mediterranean
    • Property subtype: Single Family Residence
    Materials
    • Drywall, Frame, Glass, Concrete, Stucco
    • Foundation: Slab
    • Roof: Tile
    Condition
    • Updated/Remodeled
    • New construction: No
    • Year built: 2007

    Utilities & green energy

    • Electric: Electricity - On Property, Standard
    • Sewer: Public Sewer
    • Water: Public
    • Utilities for property: Cable Available, Electricity Connected, Natural Gas Connected, Phone Available, Sewer Connected, Underground Utilities, Water Connected

    Community & neighborhood

    Security
    • Security features: Carbon Monoxide Detector(s), Smoke Detector(s)
    Community
    • Community features: Curbs, Foothills, Gutter(s), Hiking, Park, Street Lights, Suburban, Sidewalks
    Location
    • Region: San Bernardino

    HOA & financial

    HOA
    • Has HOA: Yes
    • HOA fee: $114 monthly
    • Amenities included: Clubhouse, Sport Court, Maintenance Grounds, Meeting Room, Outdoor Cooking Area, Other Courts, Barbecue, Picnic Area, Playground, Pool, Recreation Room, Spa/Hot Tub, Trail(s)
    • Association name: Rosena Ranch
    • Association phone: 909-355-0225

    Other

    Other facts
    • Listing terms: Cash,Conventional,1031 Exchange,FHA,Fannie Mae,Freddie Mac,Government Loan,Submit,VA Loan
    • Road surface type: Paved

    Price history

    DateEventPrice
    11/18/2024Sold$815,000+2%$281/sqft
    Source: CRMLS #CV24159519 Report a problem
    10/1/2024Contingent$799,000$275/sqft
    Source: CRMLS #CV24159519 Report a problem
    9/19/2024Price change$799,000-3.2%$275/sqft
    Source: CRMLS #CV24159519 Report a problem
    8/7/2024Listed for sale$825,000+58.7%$284/sqft
    Source: CRMLS #CV24159519 Report a problem
    8/3/2018Sold$520,000+2%$179/sqft
    Source: Public Record Report a problem
    6/23/2018Pending sale$509,900$176/sqft
    Source: MAINSTREET, REALTORS #CV18133824 Report a problem
    6/6/2018Listed for sale$509,900+11.1%$176/sqft
    Source: MAINSTREET, REALTORS #CV18133824 Report a problem
    7/24/2007Sold$459,000$158/sqft
    Source: Public Record Report a problem

    Public tax history

    YearProperty taxesTax assessment
    2025$12,429 +32%$815,000 +43.3%
    2024$9,417 +1.9%$568,695 +2%
    2023$9,240 +0.2%$557,544 +2%
    2022$9,226 -0.4%$546,612 +2%
    2021$9,262 -0.8%$535,895 +1%
    2020$9,336 +2.9%$530,400 +2%
    2019$9,073 +5.9%$520,000 +6.2%
    2018$8,568 +6.9%$489,600 +7.5%
    2017$8,016 $455,400 +5%
    2016$8,016 +4%$433,700 +5%
    2015$7,711 +1.2%$413,000 +4.8%
    2014$7,617 $394,000 +24.7%
    2013-- $316,000 +8.1%
    2012-- $292,300
    2011-- $292,300
    2010-- $292,300 -5.4%
    2009-- $309,000

    Find assessor info on the county website

    Neighborhood: 92407

    Nearby schools

    GreatSchools rating
    Schools provided by the listing agent
    • High: Cajon

    Source: CRMLS. This data may not be complete. We recommend contacting the local school district to confirm school assignments for this home.

    Get a cash offer in 3 minutes
    Find out how much your home could sell for in as little as 3 minutes with a no-obligation cash offer.
    Estimated market value
    $802,000
    Get a cash offer in 3 minutes
    Find out how much your home could sell for in as little as 3 minutes with a no-obligation cash offer.
    Estimated market value
    $802,000