Nestled in Lone Tree's sought-after 55 and over golf community, this 2018-built home redefines luxury living. The kitchen, a culinary haven, features gas appliances, chef cabinets with roll-out drawers, and soft-closing doors throughout. The primary bathroom boasts a lavish 12-foot shower with dual heads, while the spare bedroom offers a stylish tub-shower combo. Entertainment is key, with pre-wired surround sound in the primary bedroom, family room, and patio. The insulated 2-car garage, equipped with a split AC system, showcases epoxy-coated floors and Poly Aspartic sealer. An additional insulated 3rd car garage provides ample space. Step outside to a beautifully landscaped backyard with a heated saltwater pool, creating an idyllic retreat with a patio misting system from Mist America. Kitchen and bathroom countertops are granite/Corian. Home comes with an owned Masters Whole house water softener filtration system.
Sold for $750,000
$750,000
3972 E TORREY PINES Lane, Chandler, AZ 85249
2beds
3baths
2,508sqft
Single Family Residence
Built in 2018
7,656 Square Feet Lot
$741,000 Zestimate®
$299/sqft
$3,499 Estimated rent
Home value
$741,000
$704,000 - $778,000
$3,499/mo
Zestimate® history
Owner options
List your home for rent
$3,499/mo
Rent Zestimate®
Find your next renter with Zillow Rental Manager. Plus, with online applications, you can quickly screen prospective tenants – for free.
$3,499/mo
Rent Zestimate®
Refinance and save
$4,757/mo
Est. payment
Refinancing to a lower rate could help reduce your monthly payments and save thousands over the life of the loan.
$4,757/mo
Est. payment
Explore your selling options
Work with a Zillow partner agent
Leverage their expertise and Zillow's premium Showcase listings to get your home seen by more buyers.
Get startedList with your own agent
Get your home in front of millions of buyers by listing it on Zillow.
Learn how to do itSell it yourself
Take full control of how buyers see your home on Zillow by listing For Sale by Owner (FSBO).
List your homeWhat's special
Heated saltwater poolDual headsSplit ac systemGas appliancesRoll-out drawersBathroom countertopsSpare bedroom
Zillow last checked:
Listing updated:
Listed by:
Brandy Goodrich 480-233-4604,
HomeSmart Premier
Bought with:
William 'Bud' Gragg, BR112406000
Real Broker
Source: ARMLS,MLS#: 6646261
Facts & features
Interior
Bedrooms & bathrooms
- Bedrooms: 2
- Bathrooms: 3
Heating
- Natural Gas
Cooling
- Central Air
Appliances
- Included: Refrigerator, Gas Range, Gas Oven
Features
- Granite Counters, Full Bth Master Bdrm
- Has basement: No
- Has fireplace: No
Interior area
- Total structure area: 2,508
- Total interior livable area: 2,508 sqft
Property
Parking
- Total spaces: 5
- Parking features: Garage, Open
- Garage spaces: 3
- Uncovered spaces: 2
Features
- Stories: 1
- Has private pool: Yes
- Spa features: None
- Fencing: Block
Lot
- Size: 7,656 Square Feet
- Features: Desert Back, Desert Front
Details
- Parcel number: 31320520
- Special conditions: Age Restricted (See Remarks)
Construction
Type & style
- Home type: SingleFamily
- Property subtype: Single Family Residence
Materials
- Stucco, Wood Frame, Painted
- Roof: Tile
Condition
- Year built: 2018
Details
- Builder name: Pulte Homes
Utilities & green energy
- Sewer: Public Sewer
- Water: City Water
Community & HOA
Community
- Senior community: Yes
- Subdivision: LONE TREE
HOA
- Has HOA: Yes
- Services included: Maintenance Grounds
- HOA fee: $405 quarterly
- HOA name: Lone Tree Community
- HOA phone: 602-957-9191
Location
- Region: Chandler
Financial & listing details
- Price per square foot: $299/sqft
- Tax assessed value: $582,100
- Annual tax amount: $2,916
- Date on market: 1/5/2024
- Cumulative days on market: 52 days
- Listing terms: Cash,Conventional,FHA,VA Loan
- Ownership: Fee Simple
Price history
| Date | Event | Price |
|---|---|---|
| 2/26/2024 | Sold | $750,000$299/sqft |
Source:  ARMLS #6646261 Report a problem ARMLS #6646261 Report a problem | ||
| 2/12/2024 | Contingent | $750,000$299/sqft |
Source:  HomeSmart #6646261 Report a problem HomeSmart #6646261 Report a problem | ||
| 1/5/2024 | Listed for sale | $750,000+66.3%$299/sqft |
Source: ARMLS #6646261 Report a problem | ||
| 1/19/2018 | Sold | $450,865$180/sqft |
Source: Public Record Report a problem | ||
Public tax history
| Year | Property taxes | Tax assessment |
|---|---|---|
| 2025 | $2,962 +1.4% | $58,210 -8.4% |
| 2024 | $2,923 +2.1% | $63,580 +83.1% |
| 2023 | $2,862 +1.7% | $34,718 -22.9% |
| 2022 | $2,815 -3.9% | $45,010 +2.8% |
| 2021 | $2,928 +3.9% | $43,780 +5.4% |
| 2020 | $2,817 +343% | $41,530 +4.7% |
| 2019 | $636 | $39,670 +337.1% |
| 2018 | $636 +6.2% | $9,075 +23.2% |
| 2017 | $599 | $7,365 +5.1% |
| 2016 | -- | $7,005 |
Find assessor info on the county website
Neighborhood: Springfield Lakes
Nearby homes
- $665,000-- bd3 ba2.5k sqft3962 E Torrey Pines Ln, Chandler, AZ 85249Off Market
- $642,8003 bd3 ba2.5k sqft3962 E. Torrey Pines Ln., Chandler, AZ 85249Off Market
- $555,3002 bd2 ba2k sqft3971 E Augusta Ave, Chandler, AZ 85249Off Market
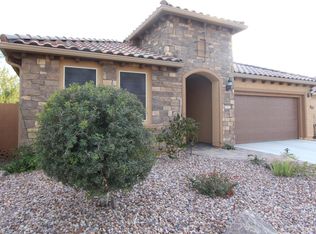
- $668,200-- bd2 ba2k sqft3952 E Torrey Pines Ln, Chandler, AZ 85249Off Market
- $619,200-- bd2 ba2k sqft3961 E Augusta Ave, Chandler, AZ 85249Off Market
- $521,8002 bd2 ba1.8k sqft3951 E Augusta Ave, Chandler, AZ 85249Off Market
- $636,700-- bd2 ba2.3k sqft3973 E Torrey Pines Ln, Chandler, AZ 85249Off Market
- $629,0002 bd2 ba2k sqft3983 E Torrey Pines Ln, Chandler, AZ 85249Off Market
Nearby schools
GreatSchools rating
- 6/10Navarrete Elementary SchoolGrades: PK-6Distance: 0.9 mi
- 9/10Basha High SchoolGrades: PK,6-12Distance: 0.7 mi
- 8/10Willie & Coy Payne Jr. High SchoolGrades: 7-8Distance: 3.2 mi
Schools provided by the listing agent
- Elementary: Navarrete Elementary
- Middle: Willie & Coy Payne Jr. High
- High: Basha High School
- District: Chandler Unified District
Source: ARMLS. This data may not be complete. We recommend contacting the local school district to confirm school assignments for this home.
Get a cash offer in 3 minutes
Find out how much your home could sell for in as little as 3 minutes with a no-obligation cash offer.
Estimated market value
$741,000
Get a cash offer in 3 minutes
Find out how much your home could sell for in as little as 3 minutes with a no-obligation cash offer.
Estimated market value
$741,000
- Arizona
- Maricopa County
- Chandler
- 85249
- Springfield Lakes
- 3972 E TORREY PINES Lane
Nearby cities
Nearby neighborhoods
Nearby zip codes
Other Chandler Topics
