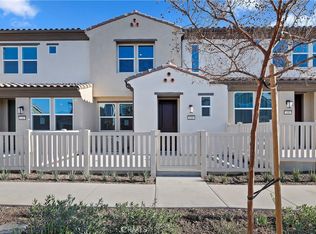
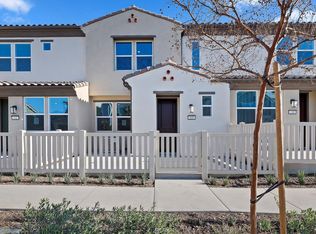
QUICK MOVE IN new construction and last of this floorplan available at Tri Pointe Homes Averly community in South Corona. Fabulous location facing community greenbelt and hangout area, within walking distance to newest pool/exercise room and a large fenced front patio. Designer curated finishes complement this home, with Shaker white cabinetry, a GE SS appliance package, polished "Simply Grey" Quartz counters, LVP flooring and additional electrical/lighting options. This Residence 2 is just over 1,400 square feet, with 3 Beds/2.5 Baths, plus attached 2 car garage. In addition to The Shed and Hudson House community amenities, home offers proximity to Bedford Marketplace/Starbucks, and a myriad entertainment/dining/shopping options, plus I-15 and HWY 91 transportation corridors. Seller concessions are available.
Sold for $633,786
Listed by: TRI Pointe Homes, Inc • Casey Fry • Contact: 949-478-8600
Bought with: Century 21 Adams & Barnes
$633,786
3972 Lavine 112 Way, Corona, CA 92883
3beds
1,409sqft
Condominium
Built in 2024
-- sqft lot
$629,700 Zestimate®
$450/sqft
$3,561 Estimated rent
Home value
$629,700
$567,000 - $699,000
$3,561/mo
Zestimate® history
Owner options
List your home for rent
$3,561/mo
Rent Zestimate®
Find your next renter with Zillow Rental Manager. Plus, with online applications, you can quickly screen prospective tenants – for free.
$3,561/mo
Rent Zestimate®
Refinance and save
$4,273/mo
Est. payment
Refinancing to a lower rate could help reduce your monthly payments and save thousands over the life of the loan.
$4,273/mo
Est. payment
Explore your selling options
Work with a Zillow partner agent
Leverage their expertise and Zillow's premium Showcase listings to get your home seen by more buyers.
Get startedList with your own agent
Get your home in front of millions of buyers by listing it on Zillow.
Learn how to do itSell it yourself
Take full control of how buyers see your home on Zillow by listing For Sale by Owner (FSBO).
List your homeWhat's special
Zillow last checked:
Listing updated:
Listed by:
Casey Fry DRE #01504520 949-478-8600,
TRI Pointe Homes, Inc
Bought with:
Marisela Torres, DRE #01858715
Century 21 Adams & Barnes
Source: CRMLS,MLS#: OC25017726 Originating MLS: California Regional MLS
Originating MLS: California Regional MLSFacts & features
Interior
Bedrooms & bathrooms
- Bedrooms: 3
- Bathrooms: 3
- Full bathrooms: 2
- 1/2 bathrooms: 1
- Main level bathrooms: 1
Rooms
- Room types: Bedroom, Great Room, Kitchen, Primary Bedroom
Primary bedroom
- Features: Primary Suite
Bedroom
- Features: All Bedrooms Up
Bathroom
- Features: Bathroom Exhaust Fan, Dual Sinks, Separate Shower
Kitchen
- Features: Granite Counters, Kitchen Island, Kitchen/Family Room Combo
Heating
- Central, Natural Gas
Cooling
- Central Air, High Efficiency
Appliances
- Included: Dishwasher, Gas Range, Tankless Water Heater
- Laundry: Electric Dryer Hookup, Gas Dryer Hookup, Stacked
Features
- Breakfast Bar, Recessed Lighting, All Bedrooms Up, Primary Suite
- Flooring: Laminate, See Remarks
- Doors: Insulated Doors
- Windows: Insulated Windows
- Has fireplace: No
- Fireplace features: None
- Common walls with other units/homes: 2+ Common Walls
Interior area
- Total interior livable area: 1,409 sqft
Property
Parking
- Total spaces: 2
- Parking features: Garage Faces Rear
- Attached garage spaces: 2
Accessibility
- Accessibility features: Safe Emergency Egress from Home, Accessible Doors
Features
- Levels: Two
- Stories: 2
- Entry location: Ground Floor
- Patio & porch: Enclosed, Patio
- Pool features: Community, Fenced, Filtered, In Ground, Lap, Association
- Has spa: Yes
- Spa features: Association, Community
- Has view: Yes
- View description: Hills, Neighborhood
Lot
- Features: Sprinklers In Front, Sprinkler System
Details
- Parcel number: 279541085
- Special conditions: Standard
Construction
Type & style
- Home type: Condo
- Property subtype: Condominium
- Attached to another structure: Yes
Materials
- Foundation: Concrete Perimeter, Slab
Condition
- Turnkey
- New construction: Yes
- Year built: 2024
Details
- Builder model: 2
- Builder name: Tri Pointe Homes
Utilities & green energy
- Electric: Standard
- Sewer: Public Sewer
- Water: Public
- Utilities for property: Cable Available, Electricity Available, Natural Gas Available, Phone Available, Sewer Connected
Community & HOA
Community
- Features: Foothills, Storm Drain(s), Street Lights, Sidewalks, Gated, Pool
- Security: Gated Community, Smoke Detector(s)
- Subdivision: Bedford
HOA
- Has HOA: Yes
- Amenities included: Bocce Court, Billiard Room, Clubhouse, Fire Pit, Maintenance Grounds, Jogging Path, Outdoor Cooking Area, Barbecue, Picnic Area, Playground, Pool, Pet Restrictions, Pets Allowed, Recreation Room, Spa/Hot Tub, Trail(s)
- HOA fee: $256 monthly
- HOA name: Averly at Bedford
- HOA phone: 909-297-2550
- Second HOA fee: $168 monthly
Location
- Region: Corona
Financial & listing details
- Price per square foot: $450/sqft
- Date on market: 1/24/2025
- Cumulative days on market: 132 days
- Listing terms: Cash,Cash to New Loan,Conventional,FHA,VA Loan
- Road surface type: Paved
Price history
| Date | Event | Price |
|---|---|---|
| 4/10/2025 | Sold | $633,786$450/sqft |
Source:  CRMLS #OC25017726 Report a problem CRMLS #OC25017726 Report a problem | ||
| 3/27/2025 | Pending sale | $633,786$450/sqft |
Source: CRMLS #OC25017726 Report a problem | ||
| 2/21/2025 | Price change | $633,786+1.6%$450/sqft |
Source: CRMLS #OC25017726 Report a problem | ||
| 2/9/2025 | Pending sale | $623,786$443/sqft |
Source: CRMLS #OC25017726 Report a problem | ||
| 1/25/2025 | Listed for sale | $623,786$443/sqft |
Source: CRMLS #OC25017726 Report a problem | ||
Public tax history
Tax history is unavailable.
Neighborhood: Wildrose
Nearby homes
- $622,9483 bd3 ba1.3k sqft3972 Lavine 110 Way, Corona, CA 92883Sold
- $623,0003 bd3 ba1.3k sqft3972 Lavine Way #110, Corona, CA 92883Sold
- $634,0003 bd3 ba1.4k sqft3972 Lavine Way #112, Corona, CA 92883Sold

- $610,0003 bd2 ba1.4k sqft3972 Lavine Way #104, Corona, CA 92883Sold
- $652,5003 bd2 ba1.5k sqft3972 Lavine Way #102, Corona, CA 92883Sold
- $649,2913 bd3 ba1.5k sqft3972 Lavine Way #114, Corona, CA 92883Sold
- $598,9003 bd3 ba1.3k sqft3972 Lavine Way #106, Corona, CA 92883Sold
- $--4 bd3 ba2.4k sqft2231 Yuzu Steet, Corona, CA 92883Off Market
Nearby schools
GreatSchools rating
- 8/10Woodrow Wilson Elementary SchoolGrades: K-6Distance: 1.1 mi
- 6/10El Cerrito Middle SchoolGrades: 6-8Distance: 1.2 mi
- 8/10Santiago High SchoolGrades: 9-12Distance: 1.9 mi
Get a cash offer in 3 minutes
Find out how much your home could sell for in as little as 3 minutes with a no-obligation cash offer.
Estimated market value
$629,700
Get a cash offer in 3 minutes
Find out how much your home could sell for in as little as 3 minutes with a no-obligation cash offer.
Estimated market value
$629,700
- California
- Riverside County
- Corona
- 92883
- Wildrose
- 3972 Lavine 112 Way
Nearby cities
Nearby neighborhoods
Nearby zip codes
Other Corona Topics
