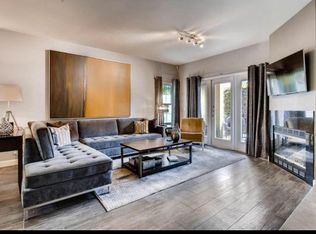
This rare corner townhouse in the highly desirable Uptown District is a standout property! One of only 20 townhouses in the community, this beautifully upgraded home boasts a spacious, open-concept living and dining area with rich hardwood floors and two sets of French doors leading to private patios off both the living and dining rooms. The kitchen features upscale wood cabinetry, quartz countertops, and generous workspace, perfect for any home chef. Upstairs, you’ll find two ensuite bedrooms, with a bedroom offering a walk-in closet and a private balcony. Both bathrooms have been upgraded with new quartz countertops, and the entire home has been freshly painted. Additional highlights include a brand-new washer and dryer, a cozy fireplace, two private patios, and ample storage under the staircase and in the back patio cabinet. Newer HVAC and water heater. The property includes two assigned parking spaces, and electric vehicle charging stations available on a first-come, first-served basis. Residents enjoy resort-style amenities, including a year-round heated pool, spa, BBQ area, gym, and private dog park. Located just steps from Trader Joe’s, Ralphs, coffee shops, restaurants, and more, this townhouse offers the perfect balance of luxury, comfort, and convenience.
Sold for $1,059,000
$1,059,000
3972 Richmond St, San Diego, CA 92103
2beds
1,274sqft
Townhouse
Built in 1991
-- sqft lot
$1,057,400 Zestimate®
$831/sqft
$3,806 Estimated rent
Home value
$1,057,400
$962,000 - $1.15M
$3,806/mo
Zestimate® history
Owner options
List your home for rent
$3,806/mo
Rent Zestimate®
Find your next renter with Zillow Rental Manager. Plus, with online applications, you can quickly screen prospective tenants – for free.
$3,806/mo
Rent Zestimate®
Refinance and save
$7,455/mo
Est. payment
Refinancing to a lower rate could help reduce your monthly payments and save thousands over the life of the loan.
$7,455/mo
Est. payment
Explore your selling options
Work with a Zillow partner agent
Leverage their expertise and Zillow's premium Showcase listings to get your home seen by more buyers.
Get startedList with your own agent
Get your home in front of millions of buyers by listing it on Zillow.
Learn how to do itSell it yourself
Take full control of how buyers see your home on Zillow by listing For Sale by Owner (FSBO).
List your homeWhat's special
Zillow last checked:
Listing updated:
Listed by:
Jason L Coleman DRE #01980674 619-309-9230,
Jag Real Estate Lifestyle,
Gizem Keskin DRE #02138553 858-603-2763,
Jag Real Estate Lifestyle
Bought with:
Miguel Chairez, DRE #01956821
Juniper Real Estate Company
Source: SDMLS,MLS#: 240027611 Originating MLS: SDMLS
Originating MLS: SDMLSFacts & features
Interior
Bedrooms & bathrooms
- Bedrooms: 2
- Bathrooms: 3
- Full bathrooms: 2
- 1/2 bathrooms: 1
Heating
- Fireplace, Forced Air Unit
Cooling
- Central Forced Air
Appliances
- Included: Dishwasher, Disposal, Dryer, Fire Sprinklers, Microwave, Refrigerator, Washer, Electric Range, Electric Stove, Counter Top, Electric Cooking
- Laundry: Electric
Features
- Balcony, Bathtub, Ceiling Fan, Granite Counters, Living Room Deck Attached
- Flooring: Stone, Tile, Wood, Marble, Wall-To-Wall Carpet
- Number of fireplaces: 1
- Fireplace features: FP in Living Room
- Common walls with other units/homes: No Unit Above or Below,No Unit Above,No Unit Below,End Unit,1 common wall
Interior area
- Total structure area: 1,274
- Total interior livable area: 1,274 sqft
Property
Parking
- Total spaces: 2
- Parking features: Assigned, Gated, Community Garage, Garage
- Garage spaces: 2
Features
- Levels: 2 Story
- Stories: 2
- Patio & porch: Balcony, Stone/Tile, Patio
- Pool features: Below Ground, Community/Common, Exercise, Heated, Fenced
- Fencing: Full
- Has view: Yes
- View description: City, Evening Lights
Details
- Parcel number: 4456001005
Construction
Type & style
- Home type: Townhouse
- Property subtype: Townhouse
Materials
- Stucco
- Roof: Composition
Condition
- Turnkey,Updated/Remodeled
- Year built: 1991
Utilities & green energy
- Sewer: Sewer Connected, Public Sewer
- Water: Public
Community & HOA
Community
- Features: BBQ, Exercise Room, Gated Community, Pet Restrictions, Pool, Spa/Hot Tub, Other/Remarks
- Security: Gated Community, Fire Sprinklers, Smoke Detector, Carbon Monoxide Detectors, Fire/Smoke Detection Sys
- Subdivision: Hillcrest (HC)
HOA
- Amenities included: Gym/Ex Room, Hot Water, Outdoor Cooking Area, Pet Rules, Pets Permitted, Spa, Barbecue, Pool
- Services included: Common Area Maintenance, Exterior (Landscaping), Exterior Bldg Maintenance, Gated Community, Roof Maintenance, Sewer, Termite, Trash Pickup, Water
- HOA fee: $612 monthly
- HOA name: Uptown District Owners
Location
- Region: San Diego
Financial & listing details
- Price per square foot: $831/sqft
- Tax assessed value: $296,968
- Annual tax amount: $3,661
- Date on market: 11/28/2024
- Listing terms: Cash,Conventional
Price history
| Date | Event | Price |
|---|---|---|
| 1/24/2025 | Sold | $1,059,000-0.9%$831/sqft |
Source:  SDMLS #240027611 Report a problem SDMLS #240027611 Report a problem | ||
| 1/13/2025 | Contingent | $1,069,000$839/sqft |
Source: SDMLS #240027611 Report a problem | ||
| 1/4/2025 | Price change | $1,069,000-0.5%$839/sqft |
Source: SDMLS #240027611 Report a problem | ||
| 12/20/2024 | Price change | $1,074,000-2.3%$843/sqft |
Source: SDMLS #240027611 Report a problem | ||
| 12/2/2024 | Listed for sale | $1,099,000+490.9%$863/sqft |
Source: SDMLS #240027611 Report a problem | ||
| 2/12/1998 | Sold | $186,000+6.9%$146/sqft |
Source: Public Record Report a problem | ||
| 3/8/1996 | Sold | $174,000+1.2%$137/sqft |
Source: Public Record Report a problem | ||
| 8/10/1995 | Sold | $172,000+11%$135/sqft |
Source: Public Record Report a problem | ||
| 9/30/1993 | Sold | $155,000$122/sqft |
Source: Public Record Report a problem | ||
Public tax history
| Year | Property taxes | Tax assessment |
|---|---|---|
| 2025 | $3,661 +4% | $296,968 +2% |
| 2024 | $3,521 +2.3% | $291,146 +2% |
| 2023 | $3,442 +2.8% | $285,438 +2% |
| 2022 | $3,349 +0.7% | $279,842 +2% |
| 2021 | $3,325 +1.2% | $274,356 +1% |
| 2020 | $3,284 +2.8% | $271,544 +2% |
| 2019 | $3,194 +6% | $266,221 +2% |
| 2018 | $3,014 +2.5% | $261,002 +2% |
| 2017 | $2,941 +1.7% | $255,885 +2% |
| 2016 | $2,892 +1.5% | $250,869 +1.5% |
| 2015 | $2,848 +1.6% | $247,102 +2% |
| 2014 | $2,802 | $242,263 +0.5% |
| 2013 | -- | $241,169 +2% |
| 2012 | -- | $236,442 +2% |
| 2011 | -- | $231,807 +0.8% |
| 2010 | -- | $230,075 -0.2% |
| 2009 | -- | $230,623 +2% |
| 2008 | -- | $226,102 +2% |
| 2007 | -- | $221,670 +2% |
| 2006 | -- | $217,324 +2% |
| 2005 | -- | $213,063 +2% |
| 2004 | -- | $208,886 +1.9% |
| 2003 | -- | $205,058 +2% |
| 2002 | -- | $201,039 +2% |
| 2001 | -- | $197,098 |
Find assessor info on the county website
Neighborhood: Hillcrest
Nearby homes
- $1,079,0002 bd3 ba1.2k sqft3964 Richmond St, San Diego, CA 92103For Sale

- $876,0002 bd2 ba1.2k sqft3966 Richmond St, San Diego, CA 92103Off Market

- $896,7002 bd3 ba1.2k sqft3970 Richmond St, San Diego, CA 92103Off Market
- $874,0002 bd3 ba1.2k sqft3974 Richmond St, San Diego, CA 92103Off Market

- $853,9002 bd2 ba1.3k sqft3976 Richmond St, San Diego, CA 92103Off Market
- $853,3002 bd3 ba1.2k sqft3978 Richmond St, San Diego, CA 92103Off Market
- $818,8002 bd2 ba1.2k sqft3980 Richmond St, San Diego, CA 92103Off Market
- $669,9002 bd2 ba949 sqft1270 Cleveland Ave UNIT 242, San Diego, CA 92103Off Market
Nearby schools
GreatSchools rating
- 10/10Birney Elementary SchoolGrades: K-5Distance: 0.5 mi
- 4/10Roosevelt International Middle SchoolGrades: 6-8Distance: 0.7 mi
- 6/10San Diego High SchoolGrades: 9-12Distance: 2.1 mi
Get a cash offer in 3 minutes
Find out how much your home could sell for in as little as 3 minutes with a no-obligation cash offer.
Estimated market value
$1,057,400
Get a cash offer in 3 minutes
Find out how much your home could sell for in as little as 3 minutes with a no-obligation cash offer.
Estimated market value
$1,057,400
- California
- San Diego County
- San Diego
- 92103
- Hillcrest
- 3972 Richmond St
Nearby cities
Nearby neighborhoods
Nearby zip codes
Other San Diego Topics
