Skip main navigation
Sold for $250,000
  • $250,000

    3972 Saint Andrews Ln, Dayton, OH 45430

    2beds
    2,200sqft
    Condominium
    Built in 1994
    -- sqft lot
    $269,200 Zestimate®
    $114/sqft
    $2,309 Estimated rent

    Home value

    $269,200

    $256,000 - $283,000

    $2,309/mo

    Zestimate® history
    Loading
    Loading...

    Owner options

    List your home for rent

    $2,309/mo

    Rent Zestimate®

    Find your next renter with Zillow Rental Manager. Plus, with online applications, you can quickly screen prospective tenants – for free.

    Learn more

    $2,309/mo

    Rent Zestimate®

    Refinance and save

    $2,110/mo

    Est. payment

    Refinancing to a lower rate could help reduce your monthly payments and save thousands over the life of the loan.

    See today's rates

    $2,110/mo

    Est. payment

    Explore your selling options

    Work with a Zillow partner agent

    Leverage their expertise and Zillow's premium Showcase listings to get your home seen by more buyers.

    Get started

    List with your own agent

    Get your home in front of millions of buyers by listing it on Zillow.

    Learn how to do it

    Sell it yourself

    Take full control of how buyers see your home on Zillow by listing For Sale by Owner (FSBO).

    List your home

    What's special

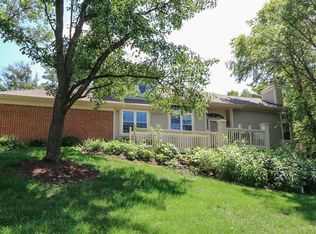
    Maintenance free living in a desirable Beavercreek location! Close to the Greene, shopping, restaurants & I-675. This beautifully updated condo offers an open floor plan with soaring ceilings, 2/3 bedrooms, 2 full, 2 half baths, finished walk-out basement and 2 car attached garage. An impressive 2 story Great Room features a gas fireplace for cooler days and stunning wall of windows with views overlooking the woods. The kitchen presents with new customized subway tile backsplash, freshly painted cabinets, stainless steel appliances and new cabinet hardware. The adjacent dining room makes entertaining easy and has sliding patio doors leading to a large, private deck. A convenient half bath and laundry room with cabinet storage complete the main level. Upstairs, the spacious master suite features a walk-in closet, dual sink vanity w/granite counters and ensuite bath w/walk-in shower. The sun filled second bedroom also has its own ensuite bathroom. The loft area has enough space for a desk, reading area or special furniture piece. A favorite gathering spot will be the finished walk-out lower level with new LVP flooring. Perfect space for a family room, fitness area, playroom or 3rd bedroom. Stylish remodeled half bath was recently completed. Outside enjoy some peaceful time on the upper level deck overlooking nature or downstairs on the covered patio. One of the most quiet spots in the complex! NEW HVAC in 2023. See attached list of add'l updates. MOVE-IN READY! Minutes to WPAFB. NO CITY TAX!

    Zillow last checked:

    Listing updated:

    Listed by:

    Rhoda E Gazda ABR (937)848-6255,

    Keller Williams Advisors Rlty

    Bought with:

    Tonia Moore, 2019002403

    Howard Hanna Real Estate Serv

    Source: DABR MLS,MLS#: 904909MLS LogoOriginating MLS: Dayton Area Board of REALTORS

    Facts & features

    Interior

    Bedrooms & bathrooms
    • Bedrooms: 2
    • Bathrooms: 4
    • Full bathrooms: 2
    • 1/2 bathrooms: 2
    • Main level bathrooms: 1
    Primary bedroom
    • Level: Second
    • Dimensions: 15 x 11
    Bedroom
    • Level: Second
    • Dimensions: 13 x 11
    Dining room
    • Level: Main
    • Dimensions: 11 x 9
    Family room
    • Level: Lower
    • Dimensions: 17 x 12
    Great room
    • Level: Main
    • Dimensions: 17 x 13
    Kitchen
    • Level: Main
    • Dimensions: 10 x 9
    Loft
    • Level: Second
    • Dimensions: 7 x 6
    Other
    • Level: Lower
    • Dimensions: 16 x 11
    Utility room
    • Level: Main
    • Dimensions: 10 x 6
    Heating
    • Natural Gas
    Cooling
    • Central Air
    Appliances
    • Included: Dishwasher, Microwave, Range, Refrigerator, Gas Water Heater
    Features
    • Ceiling Fan(s), Kitchen/Family Room Combo, Solid Surface Counters, Walk-In Closet(s)
    • Windows: Vinyl
    • Basement: Full,Finished,Walk-Out Access
    • Number of fireplaces: 1
    • Fireplace features: One, Gas
    Interior area
    • Total structure area: 2,200
    • Total interior livable area: 2,200 sqft

    Property

    Parking
    • Total spaces: 2
    • Parking features: Attached, Garage, Two Car Garage, Garage Door Opener
    • Attached garage spaces: 2
    Features
    • Levels: Two
    • Stories: 2
    • Patio & porch: Patio, Porch
    • Exterior features: Pool, Porch, Patio
    • Pool features: In Ground
    Lot
    • Size: 1,794 sqft
    • Dimensions: .0412
    Details
    • Parcel number: B42000300021006000
    • Zoning: Residential
    • Zoning description: Residential

    Construction

    Type & style
    • Home type: Condo
    • Property subtype: Condominium
    Materials
    • Brick, Vinyl Siding
    Condition
    • Year built: 1994

    Utilities & green energy

    • Water: Public
    • Utilities for property: Natural Gas Available, Sewer Available, Water Available

    Community & neighborhood

    Security
    • Security features: Smoke Detector(s)
    Location
    • Region: Dayton
    • Subdivision: Summit Rdg Condo Ph 17

    HOA & financial

    HOA
    • Has HOA: Yes
    • HOA fee: $375 monthly
    • Amenities included: Pool, Trash
    • Services included: Pool(s), Snow Removal, Trash
    • Association name: Towne Properties

    Other

    Other facts
    • Listing terms: Conventional,FHA

    Price history

    DateEventPrice
    3/20/2024Sold$250,000-3.8%$114/sqft
    Source: DABR MLS #904909 Report a problem
    2/21/2024Pending sale$259,900$118/sqft
    Source: DABR MLS #904909 Report a problem
    2/14/2024Listed for sale$259,900+33.3%$118/sqft
    Source: DABR MLS #904909 Report a problem
    11/10/2020Sold$195,000-4.8%$89/sqft
    Source: WRIST #1005755 Report a problem
    10/10/2020Pending sale$204,895$93/sqft
    Source: BHHS Professional Realty #825726 Report a problem
    9/11/2020Listed for sale$204,895+44.3%$93/sqft
    Source: BHHS Professional Realty #825726 Report a problem
    1/2/2001Sold$142,000+9.2%$65/sqft
    Source: Public Record Report a problem
    11/21/1997Sold$130,000$59/sqft
    Source: Public Record Report a problem

    Public tax history

    YearProperty taxesTax assessment
    2025$4,859 +2.9%$72,300
    2024$4,720 -0.5%$72,300
    2023$4,745 +14.6%$72,300 +29.2%
    2022$4,140 +2.1%$55,980
    2021$4,056 -0.7%$55,980
    2020$4,087 +8.5%$55,980 +18.9%
    2019$3,767 +13.3%$47,100
    2018$3,324 +1.7%$47,100
    2017$3,268 -2.8%$47,100 +2%
    2016$3,363 +0.6%$46,160
    2015$3,343 $46,160
    2014$3,343 +3.2%$46,160 -4.8%
    2013$3,240 +7.9%$48,470
    2012$3,001 +99.8%$48,470
    2011$1,502 -51.1%$48,470 -8.1%
    2010$3,073 -0.5%$52,760
    2009$3,087 +2.9%$52,760
    2008$3,000 +0.5%$52,760 -1.4%
    2007$2,985 -1.3%$53,490
    2006$3,023 +0.8%$53,490 +3.3%
    2004$2,998 +2.9%$51,780 +0%
    2003$2,915 +9.8%$51,776
    2002$2,656 +2.6%$51,776 +5.3%
    2001$2,588 +7%$49,172
    2000$2,418 $49,172

    Find assessor info on the county website

    Neighborhood: 45430

    Nearby schools

    GreatSchools rating
    Schools provided by the listing agent
    • District: Beavercreek

    Source: DABR MLS. This data may not be complete. We recommend contacting the local school district to confirm school assignments for this home.

    Get a cash offer in 3 minutes
    Find out how much your home could sell for in as little as 3 minutes with a no-obligation cash offer.
    Estimated market value
    $269,200
    Get a cash offer in 3 minutes
    Find out how much your home could sell for in as little as 3 minutes with a no-obligation cash offer.
    Estimated market value
    $269,200