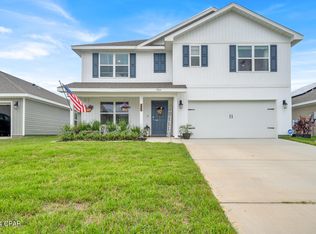
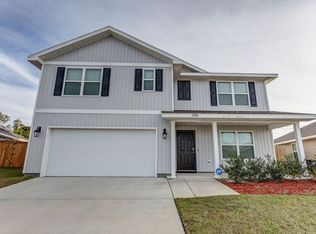
This Aria floorplan is a three-bedroom, two-bathroom home with a two-car garage. The homes first two bedrooms are towards the front of the house, separated by a guest bathroom. A large open living space is joined by a gorgeous kitchen with Whirlpool stainless steel appliances. A private bedroom suite is off the dining space. This includes a sizeable bedroom, walk-in closet and bath. The bathroom has a separate water closet, free-standing tub, shower and dual vanity sinks. Standard features include laminate countertops, vinyl flooring and carpet in bedrooms.
This property is not currently displayed as for sale or rent on Zillow. This may be different from what's on other websites or public sources.