OPEN HOUSE --- SUNDAY (10-8-23) from 1-4 .... MOVE IN READY AND TURN KEY waiting for you!!! This immaculate home is perfectly situated in Pace and tucked in a quiet neighborhood for your privacy! The FRONT PORCH is inviting and has well maintained landscaping with FRONT YARD IRRIGATION and a whole house TERMITE BOND for quite the curb appeal! As you enter the front door, the OPEN FLOOR PLAN invites you in. The FAMILY ROOM, KITCHEN, AND DINING AREA allow the perfect flow for both family and friends! The 2 large BEDROOMS and the FULL BATH are accessed in a short hallway just off the family room. The INDOOR LAUNDRY is just off the kitchen and only steps away from the MASTER BEDROOM which is at the back of the house. Plenty of space here for relaxing in privacy. There is a large WALK IN CLOSET in the room and is connected to the MASTER BATH. Here you have a DOUBLE VANITY and WALK IN SHOWER. Near the back of the house is your door to the COVERED OUTDOOR PORCH! Here you can relax and enjoy the back yard! This neighborhood has underground utilities, sidewalks, and a very large GREEN SPACE for playing and socializing. Schedule your showing now so you won't miss out on this GREAT OPPORTUNITY!
Sold for $259,900
$259,900
3972 Willow Glen Dr, Pace, FL 32571
3beds
1,316sqft
Single Family Residence
Built in 2014
6,098 Square Feet Lot
$263,900 Zestimate®
$197/sqft
$1,828 Estimated rent
Home value
$263,900
$251,000 - $277,000
$1,828/mo
Zestimate® history
Owner options
List your home for rent
$1,828/mo
Rent Zestimate®
Find your next renter with Zillow Rental Manager. Plus, with online applications, you can quickly screen prospective tenants – for free.
$1,828/mo
Rent Zestimate®
Refinance and save
$1,859/mo
Est. payment
Refinancing to a lower rate could help reduce your monthly payments and save thousands over the life of the loan.
$1,859/mo
Est. payment
Explore your selling options
Work with a Zillow partner agent
Leverage their expertise and Zillow's premium Showcase listings to get your home seen by more buyers.
Get startedList with your own agent
Get your home in front of millions of buyers by listing it on Zillow.
Learn how to do itSell it yourself
Take full control of how buyers see your home on Zillow by listing For Sale by Owner (FSBO).
List your homeWhat's special
Open floor planLarge walk in closetDouble vanityIndoor laundryMaster bedroomUnderground utilitiesFront porch
Zillow last checked:
Listing updated:
Listed by:
Paige Bryan 850-449-6730,
Coldwell Banker Realty
Bought with:
Kathleen Batterton
Levin Rinke Realty
Source: PAR,MLS#: 634142
Facts & features
Interior
Bedrooms & bathrooms
- Bedrooms: 3
- Bathrooms: 2
- Full bathrooms: 2
Primary bedroom
- Level: First
- Area: 166.4
- Dimensions: 12.8 x 13
Bedroom
- Level: First
- Area: 121
- Dimensions: 10 x 12.1
Bedroom 1
- Level: First
- Area: 141.44
- Dimensions: 10.4 x 13.6
Kitchen
- Level: First
- Area: 110
- Dimensions: 10 x 11
Heating
- Central
Cooling
- Central Air, Ceiling Fan(s)
Appliances
- Included: Electric Water Heater, Built In Microwave, Dishwasher, Refrigerator
- Laundry: Inside, W/D Hookups
Features
- Baseboards, Ceiling Fan(s)
- Flooring: Vinyl, Carpet
- Windows: Double Pane Windows, Blinds, Shutters
- Has basement: No
Interior area
- Total structure area: 1,316
- Total interior livable area: 1,316 sqft
Property
Parking
- Total spaces: 1
- Parking features: Garage, Front Entrance
- Garage spaces: 1
Features
- Levels: One,Multi/Split
- Stories: 1
- Patio & porch: Covered, Porch
- Pool features: None
Lot
- Size: 6,098 Square Feet
- Dimensions: 40X150
- Features: Central Access
Details
- Parcel number: 282n29576300c000270
- Zoning description: Res Single
Construction
Type & style
- Home type: SingleFamily
- Architectural style: Cottage
- Property subtype: Single Family Residence
Materials
- Brick
- Foundation: Slab
- Roof: Shingle,Hip
Condition
- Resale
- New construction: No
- Year built: 2014
Utilities & green energy
- Electric: Circuit Breakers, Copper Wiring
- Sewer: Public Sewer
- Water: Public
Green energy
- Energy efficient items: Insulation, Insulated Walls
Community & HOA
Community
- Subdivision: Willow Glen
HOA
- Has HOA: Yes
- Services included: Association
- HOA fee: $187 annually
Location
- Region: Pace
Financial & listing details
- Price per square foot: $197/sqft
- Tax assessed value: $207,865
- Annual tax amount: $2,188
- Price range: $259.9K - $259.9K
- Date on market: 9/29/2023
- Cumulative days on market: 16 days
- Road surface type: Paved
Price history
| Date | Event | Price |
|---|---|---|
| 12/27/2023 | Sold | $259,900$197/sqft |
Source:  PAR #634142 Report a problem PAR #634142 Report a problem | ||
| 10/14/2023 | Contingent | $259,900$197/sqft |
Source: PAR #634142 Report a problem | ||
| 9/29/2023 | Listed for sale | $259,900+99.3%$197/sqft |
Source: PAR #634142 Report a problem | ||
| 5/9/2014 | Sold | $130,420$99/sqft |
Source: PAR #456545 Report a problem | ||
Public tax history
| Year | Property taxes | Tax assessment |
|---|---|---|
| 2024 | $2,188 +153.4% | $207,865 +88.4% |
| 2023 | $863 -2.9% | $110,336 +3% |
| 2022 | $889 +2.1% | $107,122 +3% |
| 2021 | $871 +2.1% | $104,002 +1.4% |
| 2020 | $853 +2.1% | $102,566 +2.3% |
| 2019 | $836 | $100,260 +1.9% |
| 2018 | $836 +8.7% | $98,391 +2.1% |
| 2017 | $769 | $96,367 +2.1% |
| 2016 | $769 +1.1% | $94,385 +0.7% |
| 2015 | $760 -1.9% | $93,729 +632.3% |
| 2014 | $775 | $12,800 +5.3% |
| 2013 | -- | $12,160 +6.7% |
| 2012 | -- | $11,400 -20% |
| 2011 | -- | $14,250 |
| 2010 | -- | $14,250 -25.9% |
| 2009 | -- | $19,237 +379% |
| 2008 | -- | $4,016 |
Find assessor info on the county website
Neighborhood: 32571
Nearby homes
- $262,7003 bd2 ba1.3k sqft3970 Willow Glen Dr, Pace, FL 32571Off Market

- $270,5003 bd2 ba1.5k sqft3968 Willow Glen Dr, Pace, FL 32571Off Market

- $257,9003 bd2 ba1.3k sqft5801 Shady Glen Ct, Pace, FL 32571Off Market
- $279,0003 bd2 ba1.3k sqft3966 Willow Glen Dr, Pace, FL 32571Sold
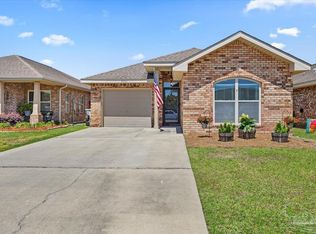
- $259,8003 bd2 ba1.3k sqft5808 Glen Brook Ct, Pace, FL 32571Off Market
- $340,0003 bd2 ba1.9k sqft3963 Tuscany Way, Pace, FL 32571Sold
- $296,1003 bd2 ba1.6k sqft5793 Shady Glen Ct, Pace, FL 32571Off Market
- $260,2003 bd2 ba1.3k sqft3964 Willow Glen Dr, Pace, FL 32571Off Market
Nearby schools
GreatSchools rating
- 9/10Pace K-8Grades: PK-8Distance: 2.8 mi
- 6/10Pace High SchoolGrades: 9-12Distance: 2.7 mi
Schools provided by the listing agent
- Elementary: Wallace Lake K-8
- Middle: WALLACE LAKE K-8
- High: Pace
Source: PAR. This data may not be complete. We recommend contacting the local school district to confirm school assignments for this home.


Get pre-qualified for a loan
At Zillow Home Loans, we can pre-qualify you in as little as 5 minutes with no impact to your credit score.An equal housing lender. NMLS #10287.
Sell for more on Zillow
Get a Zillow Showcase℠ listing at no additional cost and you could sell for .
$263,900
2% more
+$5,278
With Zillow Showcase(estimated)
$269,178
- Florida
- Santa Rosa County
- Pace
- 32571
- 3972 Willow Glen Dr
Nearby cities
Nearby zip codes
Other Pace Topics
