Located in the highly sought-after Enchantment neighborhood of Anthem, this extensively upgraded home offers a true move-in ready experience with a clean, modern design and high-end finishes throughout. Inside, the home has been completely re-imagined with a cohesive, updated aesthetic. The kitchen is a standout feature, showcasing all-new cabinetry, countertops, backsplash, and floating shelves, along with premium appliances including a Dacor dual fuel 6-burner gas range with pot filler, Thermador wall oven and microwave, Asko dishwasher, and Frigidaire Professional refrigerator. Updated lighting with dimmers, new hardware, and impressive 7'' baseboards complement the high-end light oak LVP flooring and fresh interior paint. The bathrooms have been fully renovated with new vanities, fixtures, and toilets.
The backyard is designed for both relaxation and entertaining, featuring a resurfaced pool with new tile and PebbleTec finish, new travertine pool decking, a custom BBQ gazebo, and a Bullfrog spa (2025). The expansive outdoor space also includes turf, upgraded landscaping, a sports court, extended driveway, and security lighting.
Major system updates provide peace of mind, including a full home re-pipe (2024), new roof (June 2024), and 3 Trane HVAC systems installed in October 2025. Additional upgrades include reverse osmosis and soft water system (July 2025) to further enhance efficiency and everyday living.
With extensive upgrades inside and out, this home presents a rare
opportunity to own a fully renovated property in one of Anthem's most desirable neighborhoods!
Sold for $1,299,000
$1,299,000
39721 N MAJESTY Trail, Anthem, AZ 85086
5beds
4,704sqft
Single Family Residence
Built in 2001
0.36 Acres Lot
$1,299,100 Zestimate®
$276/sqft
$4,798 Estimated rent
Home value
$1,299,100
$1.20M - $1.40M
$4,798/mo
Zestimate® history
Owner options
List your home for rent
$4,798/mo
Rent Zestimate®
Find your next renter with Zillow Rental Manager. Plus, with online applications, you can quickly screen prospective tenants – for free.
$4,798/mo
Rent Zestimate®
Refinance and save
$6,246/mo
Est. payment
Refinancing to a lower rate could help reduce your monthly payments and save thousands over the life of the loan.
$6,246/mo
Est. payment
Explore your selling options
Work with a Zillow partner agent
Leverage their expertise and Zillow's premium Showcase listings to get your home seen by more buyers.
Get startedList with your own agent
Get your home in front of millions of buyers by listing it on Zillow.
Learn how to do itSell it yourself
Take full control of how buyers see your home on Zillow by listing For Sale by Owner (FSBO).
List your homeWhat's special
Security lightingCohesive updated aestheticSports courtFloating shelvesUpgraded landscapingFresh interior paintCustom bbq gazebo
Zillow last checked:
Listing updated:
Listed by:
Erin Lile 480-420-4622,
Realty ONE Group
Bought with:
Tanya Rhoades, SA549157000
RE/MAX Fine Properties
Source: ARMLS,MLS#: 7012240
Facts & features
Interior
Bedrooms & bathrooms
- Bedrooms: 5
- Bathrooms: 4
- Full bathrooms: 3
- 1/2 bathrooms: 1
Heating
- Forced Air, Natural Gas
Cooling
- Central Air, Ceiling Fan(s)
Appliances
- Included: Water Softener Owned, Reverse Osmosis, Refrigerator, Built-in Microwave, Dishwasher, Disposal, Gas Oven, Electric Oven, Gas Cooktop, Built-In Electric Oven
- Laundry: Inside
Features
- High Speed Internet, Granite Counters, Double Vanity, Breakfast Bar, 9+ Flat Ceilings, Full Bth Master Bdrm, Separate Shwr & Tub
- Flooring: Vinyl
- Windows: Screens, Solar Screens, Double Pane Windows
- Has basement: No
- Number of fireplaces: 2
- Fireplace features: Family Room, Master Bedroom
Interior area
- Total structure area: 4,704
- Total interior livable area: 4,704 sqft
Property
Parking
- Total spaces: 7
- Parking features: Garage Door Opener
- Garage spaces: 3
- Uncovered spaces: 4
Accessibility
- Accessibility features: Zero-Grade Entry
Features
- Stories: 1
- Patio & porch: Covered
- Exterior features: Sport Court(s), Built-in Barbecue
- Has private pool: Yes
- Pool features: Outdoor Pool
- Has spa: Yes
- Spa features: Above Ground, Heated
- Fencing: Back Yard,Block,Wrought Iron
- Has view: Yes
- View description: Mountain(s)
- Waterfront features: Wash
Lot
- Size: 0.36 Acres
- Features: Desert Front, Gravel/Stone Front, Gravel/Stone Back, Synthetic Grass Frnt, Synthetic Grass Back, Irrigation Front, Irrigation Back
Details
- Additional structures: Gazebo
- Parcel number: 20307664
Construction
Type & style
- Home type: SingleFamily
- Property subtype: Single Family Residence
Materials
- Stucco, Wood Frame, Painted, Stone
- Roof: Tile
Condition
- Year built: 2001
Details
- Builder name: DEL WEBB
Utilities & green energy
- Sewer: Private Sewer
- Water: Pvt Water Company
Community & HOA
Community
- Features: Pool, Pickleball, Lake, Tennis Court(s), Playground, Biking/Walking Path, Fitness Center
- Subdivision: ANTHEM UNIT 11 REPLAT
HOA
- Has HOA: Yes
- Services included: No Fees
- HOA fee: $310 quarterly
- HOA name: ACC
- HOA phone: 623-742-6050
Location
- Region: Phoenix
Financial & listing details
- Price per square foot: $276/sqft
- Tax assessed value: $822,700
- Annual tax amount: $5,841
- Date on market: 4/10/2026
- Cumulative days on market: 77 days
- Listing terms: Cash,FHA,VA Loan
- Ownership: Fee Simple
- Road surface type: Paved
Price history
| Date | Event | Price |
|---|---|---|
| 6/25/2026 | Sold | $1,299,000$276/sqft |
Source:  ARMLS #7012240 Report a problem ARMLS #7012240 Report a problem | ||
| 5/9/2026 | Price change | $1,299,000-7.1%$276/sqft |
Source: ARMLS #7012240 Report a problem | ||
| 4/23/2026 | Price change | $1,399,000-5.4%$297/sqft |
Source: ARMLS #7012240 Report a problem | ||
| 4/10/2026 | Listed for sale | $1,479,000+37.3%$314/sqft |
Source: ARMLS #7012240 Report a problem | ||
| 6/11/2024 | Sold | $1,077,000+154%$229/sqft |
Source: Public Record Report a problem | ||
| 10/10/2001 | Sold | $424,010$90/sqft |
Source: Public Record Report a problem | ||
Public tax history
| Year | Property taxes | Tax assessment |
|---|---|---|
| 2025 | $3,575 +0.4% | $82,270 -4.1% |
| 2024 | $3,561 +1.1% | $85,760 +81.1% |
| 2023 | $3,522 -32.4% | $47,354 -16.9% |
| 2022 | $5,212 +0.5% | $56,960 +6.7% |
| 2021 | $5,185 +2.1% | $53,380 +4.9% |
| 2020 | $5,076 +3.4% | $50,900 +5.7% |
| 2019 | $4,910 | $48,160 +1.9% |
| 2018 | $4,910 +2.3% | $47,270 +4.2% |
| 2017 | $4,802 +21.9% | $45,350 +1.3% |
| 2016 | $3,938 -4.5% | $44,760 +22.2% |
| 2015 | $4,125 | $36,630 +7.4% |
| 2014 | -- | $34,120 +23% |
| 2013 | -- | $27,750 -0.8% |
| 2012 | -- | $27,970 -5.4% |
| 2011 | -- | $29,560 -14.9% |
| 2010 | -- | $34,750 -30.9% |
| 2009 | -- | $50,280 -19.8% |
| 2008 | -- | $62,700 |
| 2007 | -- | $62,700 +50.5% |
| 2006 | -- | $41,650 |
| 2005 | -- | $41,650 +8.3% |
| 2004 | -- | $38,450 +5.1% |
| 2003 | -- | $36,600 +185.9% |
| 2002 | -- | $12,800 |
Find assessor info on the county website
Neighborhood: 85086
Nearby homes
- $932,6004 bd3 ba3.4k sqft39715 N Majesty Trl, Phoenix, AZ 85086Off Market

- $966,9005 bd3 ba3.7k sqft39727 N Majesty Trl, Phoenix, AZ 85086Off Market
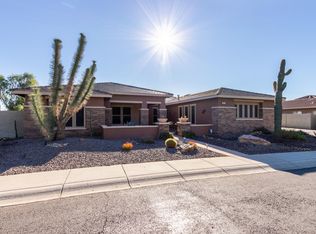
- $1,190,0006 bd5 ba4.7k sqft3129 W Kuralt Ct, Phoenix, AZ 85086Sold
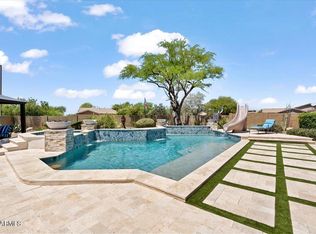
- $966,700-- bd5 ba3.7k sqft39709 N Majesty Trl, Phoenix, AZ 85086Off Market
- $940,9005 bd4 ba3.7k sqft39807 N Majesty Trl, Phoenix, AZ 85086Off Market
- $977,5005 bd4 ba3.5k sqft3202 W Hemingway Ln, Phoenix, AZ 85086Off Market
- $865,0004 bd3 ba2.9k sqft3135 W Kuralt Ct, Phoenix, AZ 85086Sold
- $792,000-- bd3 ba2.7k sqft3128 W Kuralt Ct, Phoenix, AZ 85086Off Market
Nearby schools
GreatSchools rating
- 8/10Gavilan Peak Elementary SchoolGrades: PK-8Distance: 1.1 mi
- 10/10Boulder Creek High SchoolGrades: 7-12Distance: 0.8 mi
Schools provided by the listing agent
- Elementary: Gavilan Peak School
- Middle: Gavilan Peak School
- High: Boulder Creek High School
- District: Deer Valley Unified District
Source: ARMLS. This data may not be complete. We recommend contacting the local school district to confirm school assignments for this home.
Get a cash offer in 3 minutes
Find out how much your home could sell for in as little as 3 minutes with a no-obligation cash offer.
Estimated market value
$1,299,100
Get a cash offer in 3 minutes
Find out how much your home could sell for in as little as 3 minutes with a no-obligation cash offer.
Estimated market value
$1,299,100
- Arizona
- Maricopa County
- Anthem
- 85086
- 39721 N MAJESTY Trail
Nearby cities
Nearby zip codes
Other Anthem Topics
