Wrapped in sunset panoramas and mountain horizons, this original-owner Desert Hills gem delivers the kind of atmosphere people move to Arizona for-wide-open skies, a fenced acre with no HOA, and a sparkling pool that feels like your own private resort. The 2331 SqFt layout blends comfort and style with 3 bedrooms, a double-door den, and a split-bedroom design centered around an inviting great room with a gas fireplace. The kitchen is a showpiece with crisp white shaker cabinets, granite counters, stainless appliances, a walk-in pantry, center island, pot filler, built-in desk, bay window dining area, and breakfast-bar peninsula. The primary retreat offers double-door entry and a barn-door-accented spa bath with dual sinks, separate tub and shower, and a walk-in closet, while guests enjoy their own dual-sink bath with tub/shower combo. Outdoors, the entertaining options are endless-an extended covered patio, expansive travertine pavers, a lit gazebo, storage container, and included grilling lineup (Traeger, Blackstone, and more), plus an additional front patio perfect for morning coffee or evening gatherings. With an oversized 4-car garage, room for horses, laundry room cabinetry with sink, garage storage, including additional freezer storage, and thoughtful upgrades throughout, this property delivers the rare blend of freedom, function, and unforgettable views.
For sale
$875,000
39722 N NEW RIVER Road, Phoenix, AZ 85086
3beds
2,331sqft
Single Family Residence
Built in 2014
1 Acres Lot
$-- Zestimate®
$375/sqft
$-- HOA
What's special
Extended covered patioWide-open skiesRoom for horsesSeparate tub and showerLit gazeboPot fillerCenter island
- 63 days
- 375
- 33
Zillow last checked:
Listing updated:
Listed by:
Beth M Rider 602-315-8749,
Keller Williams Arizona Realty
Source: ARMLS,MLS#: 7057221
Facts & features
Interior
Bedrooms & bathrooms
- Bedrooms: 3
- Bathrooms: 2
- Full bathrooms: 2
Heating
- Electric
Cooling
- Central Air, Ceiling Fan(s)
Appliances
- Included: Built-in Microwave, Dishwasher, Disposal, Electric Range
- Laundry: Inside
Features
- Pantry, High Speed Internet, Granite Counters, Double Vanity, Breakfast Bar, No Interior Steps, Vaulted Ceiling(s), Kitchen Island, Full Bth Master Bdrm, Separate Shwr & Tub
- Flooring: Carpet, Tile
- Windows: Low Emissivity Windows
- Has basement: No
- Number of fireplaces: 1
- Fireplace features: Family Room, Gas
Interior area
- Total structure area: 2,331
- Total interior livable area: 2,331 sqft
Property
Parking
- Total spaces: 8
- Parking features: RV Gate, Garage Door Opener, Extended Length Garage, Direct Access, Attch'd Gar Cabinets, Over Height Garage
- Garage spaces: 4
- Uncovered spaces: 4
Features
- Stories: 1
- Patio & porch: Covered, Patio
- Exterior features: Storage
- Has private pool: Yes
- Pool features: Outdoor Pool
- Spa features: None
- Fencing: Perimeter
- Has view: Yes
- View description: Desert, Mountain(s)
Lot
- Size: 1 Acres
- Features: Desert Back, Desert Front
Details
- Additional structures: Gazebo
- Parcel number: 21171018J
- Horses can be raised: Yes
Construction
Type & style
- Home type: SingleFamily
- Property subtype: Single Family Residence
Materials
- Stucco, Wood Frame, Painted
- Roof: Tile
Condition
- Year built: 2014
Details
- Builder name: Malibu Homes
Utilities & green energy
- Sewer: Septic Tank
- Water: Shared Well
- Utilities for property: Propane
Community & HOA
HOA
- Has HOA: No
- Services included: No Fees
Location
- Region: Phoenix
Financial & listing details
- Price per square foot: $375/sqft
- Tax assessed value: $705,200
- Annual tax amount: $3,768
- Date on market: 7/22/2026
- Cumulative days on market: 63 days
- Listing terms: Cash,Conventional,1031 Exchange,FHA,VA Loan
- Ownership: Fee Simple
Estimated market value
Not available
Estimated sales range
Not available
Not available
Price history
| Date | Event | Price |
|---|---|---|
| 7/22/2026 | Listed for sale | $875,000+133.2%$375/sqft |
Source:  ARMLS #7057221 Report a problem ARMLS #7057221 Report a problem | ||
| 3/28/2014 | Sold | $375,137$161/sqft |
Source: Public Record Report a problem | ||
Public tax history
| Year | Property taxes | Tax assessment |
|---|---|---|
| 2025 | $2,329 -0.3% | $70,520 -3.9% |
| 2024 | $2,335 +0.9% | $73,420 +123.7% |
| 2023 | $2,314 -31.4% | $32,821 -24.9% |
| 2022 | $3,374 -1% | $43,680 +4.2% |
| 2021 | $3,407 +3.4% | $41,910 +11% |
| 2020 | $3,296 +3.7% | $37,760 +4.4% |
| 2019 | $3,177 | $36,170 +4.5% |
| 2018 | $3,177 +1.9% | $34,610 +7.3% |
| 2017 | $3,118 +19.1% | $32,260 +0.1% |
| 2016 | $2,618 +294.1% | $32,220 +11.7% |
| 2015 | $664 | $28,850 +465.2% |
| 2014 | -- | $5,104 |
Find assessor info on the county website
Monthly payment
Est. payment
Payment breakdown
Explore the cost of this home by adjusting the details. Changes won't be saved.Climate risks
Neighborhood: 85086
Nearby schools
Schools provided by the listing agent
- Elementary: Desert Mountain School
- Middle: Desert Mountain School
- High: Boulder Creek High School
- District: Deer Valley Unified District
Source: ARMLS. This data may not be complete. We recommend contacting the local school district to confirm school assignments for this home.

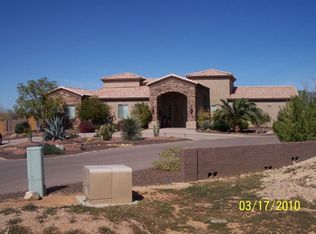
Similar homes
- $999,0003 bd3 ba2.5k sqft38253 N 3RD Street, Phoenix, AZ 85086For Sale
 MLS ID #7052294, Kimberli Horyza, Compass. ARMLS
 - $869,9003 bd3 ba2.4k sqft42011 N CROOKED STICK Road, Anthem, AZ 85086For Sale
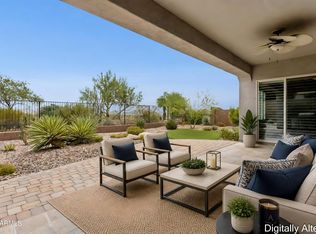 MLS ID #7067174, Lucia L Burns, Fathom Realty Elite. ARMLS
 - $949,6004 bd3 ba3k sqft38015 N CENTRAL Avenue, Phoenix, AZ 85086For Sale
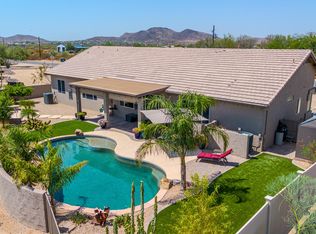 MLS ID #7065829, Debbie E Zappala, Fathom Realty Elite. ARMLS
 - $967,9004 bd4 ba3k sqft35819 N 17TH Avenue, Phoenix, AZ 85086For Sale
 MLS ID #7067180, Charles Conway, Copper Peak Realty. ARMLS
