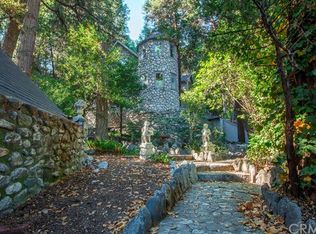
On a Clear Day you can see the City Lights from this Spectacular home. Point Breeze as we know this beauty sits on the banks of year 'round Mill Creek and looks directly below at a big pond that would be perfect for the family swimming hole! Main Home has 7 bedrooms and 3 baths. Detached guest house has 2 bedrooms, full bath plus loft and its own laundry and current renter at guest house pays $1550 a month. Completed lovingly remodeled in the Arts and Crafts style with detail to finish work this one of a kind home is nothing short of magical. From the incredible stone work, bold red front door, red trim to the lady liberty lantern welcoming weary travelers home at night, it is the most unique and fabulous home in the Canyon. Custom lights throughout home fit the decor perfectly. All the water features host the same beautiful white sparkly granite counter tops, from kitchen to baths. Kitchen also hosts big copper farm sink with two basins, custom maple cabinets that have easy close drawers and pull out shelves for pots and pans and ease of use. Enter into Front room that currently serves as formal dining with views galore, yes ou can see the city lights from here. Adjacent to sitting room and incredible kitchen that also hosts desk work space in addition to all other previously mentioned accoutrements. Full bath and two main level bedrooms in addition to big family room that leads out to back yard that's fully fenced and she shed work shop. Upstairs features the most glorious master with ensuite bath soaking tub, walk-in closet and big glass doors that lead out onto deck that has same incredible view for miles! An additional 4 bedrooms and full bath and bevelled glass doors that also leads out onto back and side deck which has privacy enclosure. This is a must see!!! Honey stop the car does not do it justice, call now to schedule your private tour!
Sold for $750,000
Listed by: GILLMORE REAL ESTATE • DEBORAH WELCH • Contact: 909-794-2518
Bought with: BEST MOUNTAIN PROPERTIES
$750,000
39722 Valley Of The Falls Dr, Forest Falls, CA 92339
7beds
4,224sqft
Single Family Residence
Built in 1925
0.81 Acres Lot
$745,300 Zestimate®
$178/sqft
$4,047 Estimated rent
Home value
$745,300
$678,000 - $820,000
$4,047/mo
Zestimate® history
Owner options
List your home for rent
$4,047/mo
Rent Zestimate®
Find your next renter with Zillow Rental Manager. Plus, with online applications, you can quickly screen prospective tenants – for free.
$4,047/mo
Rent Zestimate®
Refinance and save
$4,719/mo
Est. payment
Refinancing to a lower rate could help reduce your monthly payments and save thousands over the life of the loan.
$4,719/mo
Est. payment
Explore your selling options
Work with a Zillow partner agent
Leverage their expertise and Zillow's premium Showcase listings to get your home seen by more buyers.
Get startedList with your own agent
Get your home in front of millions of buyers by listing it on Zillow.
Learn how to do itSell it yourself
Take full control of how buyers see your home on Zillow by listing For Sale by Owner (FSBO).
List your homeWhat's special
Big pondCity lightsShe shed work shopDesk work spaceRed trimCopper farm sinkSitting room
Zillow last checked:
Listing updated:
Listed by:
DEBORAH WELCH DRE #01326809 debi@forestfalls.com,
GILLMORE REAL ESTATE
Bought with:
FRANKLIN SEXTON, DRE #01139893
BEST MOUNTAIN PROPERTIES
Source: CRMLS,MLS#: IG25182516 Originating MLS: California Regional MLS
Originating MLS: California Regional MLSFacts & features
Interior
Bedrooms & bathrooms
- Bedrooms: 7
- Bathrooms: 3
- Full bathrooms: 3
- Main level bathrooms: 1
- Main level bedrooms: 2
Rooms
- Room types: Bonus Room, Family Room, Library, Loft, Living Room
Bathroom
- Features: Bathtub, Stone Counters, Soaking Tub, Separate Shower, Upgraded
Other
- Features: Dressing Area
Kitchen
- Features: Granite Counters, Pots & Pan Drawers, Remodeled, Updated Kitchen
Cooling
- Wall/Window Unit(s)
Appliances
- Laundry: In Kitchen
Features
- Built-in Features, Balcony, Ceiling Fan(s), Crown Molding, Granite Counters, High Ceilings, In-Law Floorplan, Pantry, Pull Down Attic Stairs, Dressing Area, Loft
- Doors: French Doors, Mirrored Closet Door(s)
- Windows: Wood Frames
- Has fireplace: Yes
- Fireplace features: Family Room, Living Room
- Common walls with other units/homes: No Common Walls
Interior area
- Total interior livable area: 4,224 sqft
Property
Parking
- Total spaces: 12
- Parking features: Direct Access, Driveway, Garage, Unpaved
- Garage spaces: 1
- Carport spaces: 1
- Covered spaces: 2
- Uncovered spaces: 10
Accessibility
- Accessibility features: Accessible Hallway(s)
Features
- Levels: Two
- Stories: 2
- Entry location: FD
- Pool features: None
- Spa features: None
- Fencing: Chain Link
- Has view: Yes
- View description: Bridge(s), City Lights, Canyon, Mountain(s), Panoramic, Pond, Rocks, River, Creek/Stream, Trees/Woods, Water
- Has water view: Yes
- Water view: Pond,River,Creek/Stream,Water
- Waterfront features: Creek
Lot
- Size: 0.81 Acres
- Features: 0-1 Unit/Acre
Details
- Additional structures: Guest House Detached, Shed(s)
- Additional parcels included: 0323181030000, 0323181110000
- Parcel number: 0323181120000
- Zoning: SD-RES
- Special conditions: Standard
Construction
Type & style
- Home type: SingleFamily
- Property subtype: Single Family Residence
Materials
- Roof: Composition
Condition
- Turnkey
- New construction: No
- Year built: 1925
Utilities & green energy
- Sewer: Septic Tank
Community & HOA
Community
- Features: Biking, Mountainous, Near National Forest, Fishing
Location
- Region: Forest Falls
Financial & listing details
- Price per square foot: $178/sqft
- Date on market: 8/13/2025
- Cumulative days on market: 152 days
- Listing terms: Cash,Cash to New Loan,Conventional
Price history
| Date | Event | Price |
|---|---|---|
| 2/10/2026 | Sold | $750,000-3.2%$178/sqft |
Source:  CRMLS #IG25182516 Report a problem CRMLS #IG25182516 Report a problem | ||
| 1/13/2026 | Contingent | $775,000$183/sqft |
Source: CRMLS #IG25182516 Report a problem | ||
| 8/13/2025 | Listed for sale | $775,000$183/sqft |
Source: CRMLS #IG25182516 Report a problem | ||
Public tax history
Tax history is unavailable.
Neighborhood: 92339
Nearby homes
- $750,0007 bd4 ba4.2k sqft39722 Valley Of The Falls Rd, Forest Falls, CA 92339Sold
- $24,021-- bd-- ba-- sqft39704 Valley Of The Falls Dr, Forest Falls, CA 92339Off Market
- $576,3005 bd3 ba2.8k sqft39711 Valley Of The Falls Dr, Forest Falls, CA 92339Off Market
- $24,021-- bd-- ba-- sqftValley Of The Falls Dr, Forest falls, CA 92339Off Market
- $47,07510,280 Square FeetFern Dr, Forest falls, CA 92339Off Market
- $500,4002 bd2 ba1.2k sqft39723 Valley Of The Falls Dr, Forest Falls, CA 92339Off Market
- $213,0002 bd1 ba463 sqft39689 Prospect Dr, Forest Falls, CA 92339Off Market
- $34,6693,571 Square FeetMountain View Dr, Forest falls, CA 92339Off Market
Nearby schools
GreatSchools rating
- 6/10Mentone Elementary SchoolGrades: K-5Distance: 10.6 mi
- 6/10Moore Middle SchoolGrades: 6-8Distance: 12.5 mi
- 8/10Redlands East Valley High SchoolGrades: 9-12Distance: 11.2 mi
Schools provided by the listing agent
- Elementary: Fallsvale
- Middle: Moore
- High: Redlands East Valley
Source: CRMLS. This data may not be complete. We recommend contacting the local school district to confirm school assignments for this home.
Get a cash offer in 3 minutes
Find out how much your home could sell for in as little as 3 minutes with a no-obligation cash offer.
Estimated market value
$745,300
Get a cash offer in 3 minutes
Find out how much your home could sell for in as little as 3 minutes with a no-obligation cash offer.
Estimated market value
$745,300
- California
- San Bernardino County
- Forest Falls
- 92339
- 39722 Valley Of The Falls Dr
Nearby cities
Nearby zip codes
Other Forest Falls Topics
