Take a look at this 4 Bedroom, 3 Full Bath Home nestled within the well-established Bedico Trace Gated Subdivision, this impeccably maintained residence boasts four spacious bedrooms and three full bathrooms. Situated just moments away from the St. Tammany and Madisonville boundaries, it offers the advantage of lower tax and insurance rates compared to neighboring cities. Conveniently positioned near the Causeway and downtown Madisonville, accessibility is unparalleled. Recently enhanced with fresh paint and luxurious vinyl plank flooring throughout, this home exudes traditional charm and sophistication. The absence of carpet adds to the appeal, while the fenced yard and gated subdivision ensures privacy and security. The thoughtfully designed split floor plan delineates three bedrooms and two baths on one side, with the primary suite occupying the opposite wing. Granite countertops adorn both the kitchen and bathrooms, complementing the sleek stainless steel appliances in the kitchen. With its updated interior and ample living space, this residence is truly move-in ready. Additionally, a four-year-old roof and its location within the high and dry Flood Zone X provide peace of mind. Enhancing its allure is the community's expansive playground, making it an ideal choice for families seeking a welcoming neighborhood atmosphere. Embrace the opportunity to call this property home and enjoy the epitome of comfort, convenience, and contemporary living. Come See Today!
Closed
Price Unknown
39723 Bedico Trace Blvd, Ponchatoula, LA 70454
4beds
2,160sqft
Single Family Residence
Built in 2007
0.26 Acres Lot
$350,700 Zestimate®
$--/sqft
$2,341 Estimated rent
Home value
$350,700
$288,000 - $428,000
$2,341/mo
Zestimate® history
Owner options
List your home for rent
$2,341/mo
Rent Zestimate®
Find your next renter with Zillow Rental Manager. Plus, with online applications, you can quickly screen prospective tenants – for free.
$2,341/mo
Rent Zestimate®
Refinance and save
$180/mo
Est. payment
Refinancing to a lower rate could help reduce your monthly payments and save thousands over the life of the loan.
$180/mo
Est. payment
Explore your selling options
Work with a Zillow partner agent
Leverage their expertise and Zillow's premium Showcase listings to get your home seen by more buyers.
Get startedList with your own agent
Get your home in front of millions of buyers by listing it on Zillow.
Learn how to do itSell it yourself
Take full control of how buyers see your home on Zillow by listing For Sale by Owner (FSBO).
List your homeWhat's special
Fenced yardSplit floor planAmple living spaceSleek stainless steel appliancesGranite countertopsFresh paintFour spacious bedrooms
Zillow last checked:
Listing updated:
Listed by:
Tom Bookhardt 504-452-7631,
United Real Estate Partners LLC
Bought with:
Debbie Long
United Real Estate Partners
Source: GSREIN,MLS#: 2468529
Facts & features
Interior
Bedrooms & bathrooms
- Bedrooms: 4
- Bathrooms: 3
- Full bathrooms: 3
Primary bedroom
- Description: Flooring: Plank,Simulated Wood
- Level: Lower
- Dimensions: 12.11 X 18.70
Bedroom
- Description: Flooring: Plank,Simulated Wood
- Level: Lower
- Dimensions: 10.80 X 12.00
Bedroom
- Description: Flooring: Plank,Simulated Wood
- Level: Lower
- Dimensions: 11.30 X 12.00
Bedroom
- Description: Flooring: Plank,Simulated Wood
- Level: Lower
- Dimensions: 11.40 X 9.00
Bathroom
- Description: Flooring: Tile
- Level: Lower
- Dimensions: 9.80 X 12.20
Bathroom
- Description: Flooring: Tile
- Level: Lower
- Dimensions: 7.10 X 7.70
Bathroom
- Description: Flooring: Tile
- Level: Lower
- Dimensions: 7.70 X 6.20
Breakfast room nook
- Description: Flooring: Tile
- Level: Lower
- Dimensions: 12.00 X 12.50
Dining room
- Description: Flooring: Plank,Simulated Wood
- Level: Lower
- Dimensions: 10.80 X 11.70
Foyer
- Description: Flooring: Plank,Simulated Wood
- Level: Lower
- Dimensions: 6.20 X 11.30
Laundry
- Description: Flooring: Tile
- Level: Lower
- Dimensions: 6.60 X 6.60
Living room
- Description: Flooring: Plank,Simulated Wood
- Level: Lower
- Dimensions: 17.00 X 19.30
Patio
- Description: Flooring: Other
- Level: Lower
- Dimensions: 20.30 X 10.00
Heating
- Central
Cooling
- Central Air, 1 Unit
Appliances
- Included: Cooktop, Dishwasher, Disposal, Ice Maker, Microwave, Oven, Refrigerator
- Laundry: Washer Hookup, Dryer Hookup
Features
- Tray Ceiling(s), Ceiling Fan(s), Granite Counters, Pantry, Stainless Steel Appliances, Wired for Sound
- Has fireplace: Yes
- Fireplace features: Gas
Interior area
- Total structure area: 2,919
- Total interior livable area: 2,160 sqft
Property
Parking
- Parking features: Attached, Garage, Two Spaces
- Has garage: Yes
Features
- Levels: One
- Stories: 1
- Patio & porch: Other
- Exterior features: Fence
- Pool features: None
Lot
- Size: 0.26 Acres
- Dimensions: 93 x 120
- Features: Outside City Limits, Rectangular Lot
Details
- Parcel number: 7045439723BEDICOTRACEBL
- Special conditions: None
Construction
Type & style
- Home type: SingleFamily
- Architectural style: Traditional
- Property subtype: Single Family Residence
Materials
- Brick, Vinyl Siding
- Foundation: Slab
- Roof: Asphalt
Condition
- Excellent
- Year built: 2007
Details
- Warranty included: Yes
Utilities & green energy
- Sewer: Public Sewer
- Water: Public
Green energy
- Energy efficient items: Water Heater
Community & HOA
Community
- Features: Gated
- Security: Security System, Gated Community
- Subdivision: Bedico Trace
HOA
- Has HOA: Yes
- HOA fee: $180 semi-annually
Location
- Region: Ponchatoula
Financial & listing details
- Tax assessed value: $292,204
- Annual tax amount: $2,188
- Date on market: 9/20/2024
Price history
| Date | Event | Price |
|---|---|---|
| 1/24/2025 | Sold | -- |
Source:  GSREIN #2468529 Report a problem GSREIN #2468529 Report a problem | ||
| 12/24/2024 | Contingent | $344,900$160/sqft |
Source: GSREIN #2468529 Report a problem | ||
| 11/29/2024 | Price change | $344,900-1.5%$160/sqft |
Source: GSREIN #2468529 Report a problem | ||
| 9/20/2024 | Listed for sale | $350,000-1.4%$162/sqft |
Source: GSREIN #2468529 Report a problem | ||
| 9/10/2024 | Listing removed | $354,900$164/sqft |
Source: GSREIN #2433356 Report a problem | ||
| 7/23/2024 | Listing removed | -- |
Source: GSREIN #2439157 Report a problem | ||
| 6/16/2024 | Price change | $354,900-1.4%$164/sqft |
Source: GSREIN #2433356 Report a problem | ||
| 4/30/2024 | Price change | $359,900-2.7%$167/sqft |
Source: GSREIN #2433356 Report a problem | ||
| 3/17/2024 | Listed for rent | $2,750+44.7%$1/sqft |
Source: GSREIN #2439157 Report a problem | ||
| 3/8/2024 | Price change | $369,900-1.4%$171/sqft |
Source: GSREIN #2433356 Report a problem | ||
| 2/10/2024 | Listed for sale | $375,000+63.1%$174/sqft |
Source: GSREIN #2433356 Report a problem | ||
| 12/15/2018 | Listing removed | $1,900$1/sqft |
Source: United Real Estate Partners LLC #2167303 Report a problem | ||
| 10/24/2018 | Price change | $1,900-2.6%$1/sqft |
Source: United Real Estate Partners LLC #2167303 Report a problem | ||
| 10/4/2018 | Price change | $1,950-2.5%$1/sqft |
Source: United Real Estate Partners LLC #2167303 Report a problem | ||
| 8/2/2018 | Listed for rent | $2,000$1/sqft |
Source: United Real Estate Partners LLC #2167303 Report a problem | ||
| 1/27/2016 | Sold | -- |
Source: Public Record Report a problem | ||
| 11/13/2012 | Sold | -- |
Source: GSREIN #914947 Report a problem | ||
| 8/23/2012 | Price change | $229,900-2.2%$106/sqft |
Source: Mandeville Office #914947 Report a problem | ||
| 7/12/2012 | Price change | $235,000-1.9%$109/sqft |
Source: Mandeville Office #914947 Report a problem | ||
| 5/20/2012 | Listed for sale | $239,500$111/sqft |
Source: Mandeville Office #914947 Report a problem | ||
| 8/8/2007 | Sold | -- |
Source: Public Record Report a problem | ||
Public tax history
| Year | Property taxes | Tax assessment |
|---|---|---|
| 2025 | $2,188 +15.1% | $29,220 +53.3% |
| 2024 | $1,900 -0.7% | $19,058 +0.7% |
| 2023 | $1,914 | $18,933 |
| 2022 | $1,914 +0.1% | $18,933 |
| 2021 | $1,913 0% | $18,933 |
| 2020 | $1,913 +0.2% | $18,933 |
| 2019 | $1,908 -0.3% | $18,933 |
| 2018 | $1,914 -0.1% | $18,933 |
| 2017 | $1,915 +0% | $18,933 |
| 2016 | $1,915 | $18,933 |
| 2015 | $1,915 +76% | $18,933 |
| 2014 | $1,088 | $18,933 |
| 2013 | $1,088 -4.5% | $18,933 |
| 2012 | $1,139 -37.7% | $18,933 -24.9% |
| 2011 | $1,829 -0.5% | $25,227 |
| 2010 | $1,838 +0.2% | $25,227 |
| 2009 | $1,833 +1.3% | $25,227 0% |
| 2008 | $1,809 | $25,239 +621.1% |
| 2007 | -- | $3,500 |
Find assessor info on the county website
Neighborhood: 70454
Nearby homes
- $325,0004 bd2 ba2.1k sqft39733 Bedico Trace Blvd, Ponchatoula, LA 70454Pending
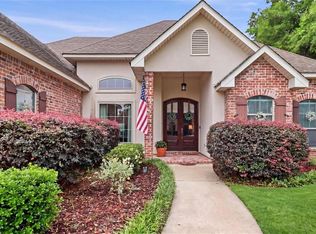
- $306,8004 bd3 ba2k sqft39713 Bedico Trace Blvd, Ponchatoula, LA 70454Off Market
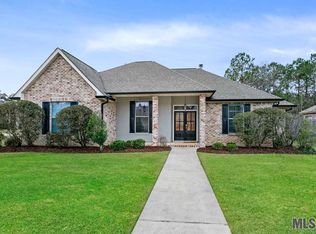
- $312,4004 bd2 ba1.8k sqft39718 Bluff Ct, Ponchatoula, LA 70454Off Market

- $320,200-- bd-- ba2.3k sqft39722 Bedico Trace Blvd, Ponchatoula, LA 70454Off Market
- $358,900-- bd-- ba2.2k sqft39732 Bedico Trace Blvd, Ponchatoula, LA 70454Off Market
- $342,400-- bd-- ba2k sqft39712 Bedico Trace Blvd, Ponchatoula, LA 70454Off Market
- $404,3004 bd3 ba1.9k sqft39726 Bluff Ct, Ponchatoula, LA 70454Off Market
- $--4 bd3 ba2.1k sqft39702 Bedico Trace Blvd, Ponchatoula, LA 70454Sold
Nearby schools
GreatSchools rating
- 4/10Champ Cooper Elementary SchoolGrades: PK-8Distance: 5.3 mi
- 5/10Ponchatoula High SchoolGrades: 9-12Distance: 9.2 mi
Get a cash offer in 3 minutes
Find out how much your home could sell for in as little as 3 minutes with a no-obligation cash offer.
Estimated market value
$350,700
Get a cash offer in 3 minutes
Find out how much your home could sell for in as little as 3 minutes with a no-obligation cash offer.
Estimated market value
$350,700
- Louisiana
- Tangipahoa Parish
- Ponchatoula
- 70454
- 39723 Bedico Trace Blvd
Nearby cities
Nearby zip codes
Other Ponchatoula Topics
