Escape to lake living in this newer 2022-built 3-bedroom, 2-bath home in the sought-after Seven Bays area of Lake Roosevelt. Designed for comfort and function, the open-concept layout features a modern kitchen that flows seamlessly into the main living space—ideal for everyday living or entertaining. Step outside to a spacious deck and take in sweeping lake views, perfect for morning coffee or evening sunsets. The property includes an attached 2-car garage, RV parking, and room to add a shop for all your recreational needs. Located just minutes from Seven Bays Marina, with easy access to Fort Spokane and Two Rivers boat launches, you’ll enjoy top-tier boating, fishing, and outdoor recreation year-round. With a new golf course planned nearby and miles of shoreline to explore, this area continues to grow in appeal. Hurry this one won't last long!
Pending
$399,950
39725 Overlook Ln N, Seven Bays, WA 99122
3beds
2baths
1,042sqft
Single Family Residence
Built in 2022
0.49 Acres Lot
$-- Zestimate®
$384/sqft
$83/mo HOA
What's special
Rv parkingModern kitchenSweeping lake viewsSpacious deckOpen-concept layout
- 116 days |
- 411 |
- 19 |
Zillow last checked:
Listing updated:
Listed by:
James Allen Phone:509-389-5478,
REAL Broker LLC,
Laurie Allen 509-216-0554,
REAL Broker LLC
Source: SMLS as distributed by MLS GRID,MLS#: 202614340
Facts & features
Interior
Bedrooms & bathrooms
- Bedrooms: 3
- Bathrooms: 2
First floor
- Level: First
- Area: 1042 Square Feet
Heating
- Heat Pump
Appliances
- Included: Free-Standing Range, Dishwasher, Refrigerator, Disposal, Microwave, Washer, Dryer
Features
- Basement: None
- Has fireplace: No
Interior area
- Total structure area: 1,042
- Total interior livable area: 1,042 sqft
Property
Parking
- Total spaces: 2
- Parking features: Attached, Garage Door Opener, Off Site
- Garage spaces: 2
Features
- Levels: One
- Stories: 1
- Has view: Yes
- View description: Mountain(s), Water
- Has water view: Yes
- Water view: Water
- Waterfront features: Sec Lot
Lot
- Size: 0.49 Acres
- Features: Views, Level, Secluded, Hillside
Details
- Parcel number: 2735900018870
Construction
Type & style
- Home type: SingleFamily
- Architectural style: Ranch
- Property subtype: Single Family Residence
Materials
- Fiber Cement
- Roof: Metal
Condition
- New construction: No
- Year built: 2022
Community & HOA
Community
- Subdivision: Ridgeview Estates
HOA
- Has HOA: Yes
- HOA fee: $994 annually
Location
- Region: Seven Bays
Financial & listing details
- Price per square foot: $384/sqft
- Tax assessed value: $215,790
- Annual tax amount: $1,593
- Date on market: 3/28/2026
- Listing terms: FHA,VA Loan,Conventional,Cash,Owner Financing
- Road surface type: Paved, Gravel
Estimated market value
Not available
Estimated sales range
Not available
Not available
Price history
| Date | Event | Price |
|---|---|---|
| 7/20/2026 | Pending sale | $399,950$384/sqft |
Source:  SMLS as distributed by MLS GRID #202614340 Report a problem SMLS as distributed by MLS GRID #202614340 Report a problem | ||
| 3/28/2026 | Listed for sale | $399,950-10.7%$384/sqft |
Source: SMLS as distributed by MLS GRID #202614340 Report a problem | ||
| 3/23/2026 | Listing removed | $448,000$430/sqft |
Source: SMLS as distributed by MLS GRID #202611561 Report a problem | ||
| 2/15/2026 | Price change | $448,000-0.4%$430/sqft |
Source: SMLS as distributed by MLS GRID #202611561 Report a problem | ||
| 2/1/2026 | Listed for sale | $450,000$432/sqft |
Source: SMLS as distributed by MLS GRID #202611561 Report a problem | ||
| 1/31/2026 | Listing removed | $450,000$432/sqft |
Source: SMLS as distributed by MLS GRID #202521750 Report a problem | ||
| 8/2/2025 | Listed for sale | $450,000-2.2%$432/sqft |
Source: SMLS as distributed by MLS GRID #202521750 Report a problem | ||
| 8/2/2025 | Listing removed | $460,000$441/sqft |
Source: SMLS as distributed by MLS GRID #202515351 Report a problem | ||
| 7/13/2025 | Listed for sale | $460,000$441/sqft |
Source: SMLS as distributed by MLS GRID #202515351 Report a problem | ||
| 7/2/2025 | Pending sale | $460,000$441/sqft |
Source: SMLS as distributed by MLS GRID #202515351 Report a problem | ||
| 4/21/2025 | Listed for sale | $460,000+820%$441/sqft |
Source: SMLS as distributed by MLS GRID #202515351 Report a problem | ||
| 6/28/2018 | Listing removed | $50,000$48/sqft |
Source: Windermere City Group #201819906 Report a problem | ||
| 6/27/2018 | Listed for sale | $50,000$48/sqft |
Source: Windermere City Group #201819906 Report a problem | ||
Public tax history
| Year | Property taxes | Tax assessment |
|---|---|---|
| 2024 | $1,666 +5.1% | $215,790 |
| 2023 | $1,585 -6.7% | $215,790 +331.6% |
| 2022 | $1,698 +301.5% | $50,000 +150% |
| 2021 | $423 +123.5% | $20,000 |
| 2020 | $189 +7.6% | $20,000 |
| 2018 | $176 | $20,000 |
| 2017 | -- | $20,000 |
| 2015 | -- | $20,000 -50% |
| 2013 | -- | $40,000 |
| 2012 | -- | $40,000 -20% |
| 2011 | -- | $50,000 |
Find assessor info on the county website
Monthly payment
Est. payment
Payment breakdown
Explore the cost of this home by adjusting the details. Changes won't be saved.Climate risks
Neighborhood: 99122
Getting around
0 / 100
Car-DependentNearby schools
GreatSchools rating
- 6/10Creston Elementary SchoolGrades: K-6Distance: 10.6 mi
- 6/10Creston Jr-Sr High SchoolGrades: 7-12Distance: 10.6 mi
Schools provided by the listing agent
- Elementary: Creston
- Middle: Creston
- High: Creston
- District: Creston
Source: SMLS as distributed by MLS GRID. This data may not be complete. We recommend contacting the local school district to confirm school assignments for this home.
- $120,000-- bd-- ba-- sqft39740 Peach Orchard Way N, Seven Bays, WA 99122Sold
- $20,000-- bd-- ba-- sqft39561 Vantage Point N, Seven Bays, WA 99122Off Market
- $20,000-- bd-- ba-- sqft39551 Vantage Point N, Seven Bays, WA 99122Off Market
- $40,000-- bd-- ba-- sqft39541 Vantage Point N, Seven Bays, WA 99122Off Market
- $20,000-- bd-- ba-- sqft39531 Vantage Point N, Seven Bays, WA 99122Off Market
- $20,000-- bd-- ba-- sqft39521 Vantage Point N, Seven Bays, WA 99122Off Market
- $20,000-- bd-- ba-- sqft39401 Vantage Point N, Seven Bays, WA 99122Off Market
- $669,6002 bd2 ba1.7k sqft39745 Overlook Ln N, Seven Bays, WA 99122Off Market
A local agent can set up tours, give advice and negotiate with sellers.
Similar homes
- $460,0002 bd2 ba884 sqft39235 Sun Rdg N, Seven Bays, WA 99122For Sale By Owner
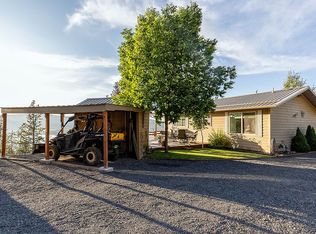
- $375,0003 bd2 ba1k sqft42010 Quail Run Rd N, Deer Meadows, WA 99122For Sale
 MLS ID #202612438, Steve Jones, Windermere Valley. SMLS as distributed by MLS GRID
 - $399,0003 bd2 ba1k sqft36499 Teel Hill Road N, Davenport, WA 99122Active
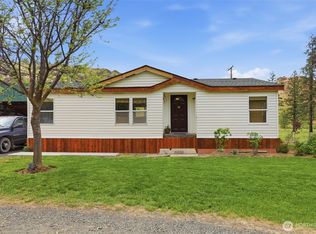 MLS ID #2524284, Rick J Sawyer. NWMLS as distributed by MLS GRID
 - $329,0003 bd2 ba1.1k sqft401 11th Street, Davenport, WA 99122Active
 MLS ID #2554126, Cassandra Becker. NWMLS as distributed by MLS GRID
 - $309,9003 bd2 ba1.2k sqft817 Park St, Davenport, WA 99122For SaleMLS ID #202617416, Eric Strozyk, Coldwell Banker Tomlinson. SMLS as distributed by MLS GRID
- $310,0003 bd2 ba1.5k sqft809 Main St, Davenport, WA 99122For SaleMLS ID #202618145, Tucker Cool, John L Scott, Inc.. SMLS as distributed by MLS GRID
- $295,0003 bd1 ba1k sqft206 Maxwell Street, Davenport, WA 99122ActiveMLS ID #2542763, Chelsee Kieffer. NWMLS as distributed by MLS GRID
- $269,9503 bd3 ba1.4k sqft230 NW Watson Street, Creston, WA 99117ActiveMLS ID #2524600, Shara Coffman. NWMLS as distributed by MLS GRID
- $250,0002 bd1 ba870 sqftDillons Add, Davenport, WA 99122ActiveMLS ID #2545254, Michele Ohge. NWMLS as distributed by MLS GRID
- $250,0002 bd1 ba936 sqft1032 Morgan St, Davenport, WA 99122For SaleMLS ID #202612105, David Reynolds, Source Real Estate. SMLS as distributed by MLS GRID
- $205,0002 bd1 ba768 sqft1014 Washington Street, Davenport, WA 99122ActiveMLS ID #2539481, Chelsee Kieffer. NWMLS as distributed by MLS GRID
