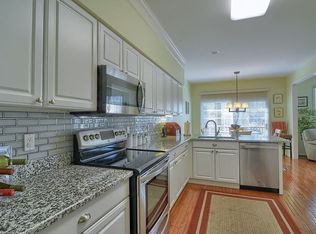
Large 2-story stand-alone condo in Country Club Village's Enclave, with 4 bedrooms, 2.5 baths, and a serene golf course view. Well-maintained and super clean. Bright and beautiful great room with 17' ceiling, expansive windows, and a dual gas fireplace. First floor primary suite has large bath with dual vanity, jetted tub, shower, private toilet, and walk-in closet. Formal dining room. Big kitchen with wood floor, plenty of cabinetry, dining area, fireplace, newer dishwasher and oven/microwave, doorwall to deck. Half bath, den, wet bar, and laundry closet add to first floor. Upstairs, 3 bedrooms, shared full bath, and loft room that could be a 5th bedroom or private office. Full high-ceiling unfinished basement offers storage and bonus space. 2-car garage with ramp. Mature landscaping and deck overlooking golf course. Dishwasher 2022, Oven/Microwave 2020, AC 2017, Furnace 2008. HOA handles snow removal, lawncare, sprinklers, and exterior building maintenance. Clubhouse, pool, pickleball courts, walking paths, and an active social agenda for residents. Convenient location near shopping, Northville and Plymouth, freeways. Plymouth-Canton Schools. Realtor is related to Seller. Sold AS IS.
Sold
$600,000
39728 Dun Rovin Dr, Northville, MI 48168
4beds
3,059sqft
Condominium
Built in 1994
-- sqft lot
$602,700 Zestimate®
$196/sqft
$3,906 Estimated rent
Home value
$602,700
$561,000 - $651,000
$3,906/mo
Zestimate® history
Owner options
List your home for rent
$3,906/mo
Rent Zestimate®
Find your next renter with Zillow Rental Manager. Plus, with online applications, you can quickly screen prospective tenants – for free.
$3,906/mo
Rent Zestimate®
Refinance and save
$4,638/mo
Est. payment
Refinancing to a lower rate could help reduce your monthly payments and save thousands over the life of the loan.
$4,638/mo
Est. payment
Explore your selling options
Work with a Zillow partner agent
Leverage their expertise and Zillow's premium Showcase listings to get your home seen by more buyers.
Get startedList with your own agent
Get your home in front of millions of buyers by listing it on Zillow.
Learn how to do itSell it yourself
Take full control of how buyers see your home on Zillow by listing For Sale by Owner (FSBO).
List your homeWhat's special
Dual gas fireplaceSerene golf course viewLoft roomDeck overlooking golf courseMature landscapingFirst floor primary suiteWalk-in closet
Zillow last checked:
Listing updated:
Listed by:
David Monforton 734-276-7406,
The Charles Reinhart Company
Bought with:
Simon Joseph
Source: MichRIC,MLS#: 26035369
Facts & features
Interior
Bedrooms & bathrooms
- Bedrooms: 4
- Bathrooms: 3
- Full bathrooms: 2
- 1/2 bathrooms: 1
- Main level bedrooms: 1
Primary bedroom
- Description: w bath & walk in closet
- Level: Main
- Area: 210
- Dimensions: 15.00 x 14.00
Bedroom 2
- Description: 4'x5' closet
- Level: Upper
- Area: 120
- Dimensions: 12.00 x 10.00
Bedroom 3
- Description: 8'x2' closet
- Level: Upper
- Area: 104
- Dimensions: 13.00 x 8.00
Bedroom 4
- Description: 8'x2' closet
- Level: Upper
- Area: 180
- Dimensions: 15.00 x 12.00
Primary bathroom
- Description: jetted tub, no cub shower, ptvt WC
- Level: Main
- Area: 143
- Dimensions: 13.00 x 11.00
Bathroom 2
- Description: half bath off foyer
- Level: Main
- Area: 36
- Dimensions: 9.00 x 4.00
Bathroom 3
- Description: sahred full bath
- Level: Upper
- Area: 72
- Dimensions: 9.00 x 8.00
Den
- Description: w/ door
- Level: Main
- Area: 196
- Dimensions: 14.00 x 14.00
Dining room
- Description: passthrough to kitchen
- Level: Main
- Area: 156
- Dimensions: 13.00 x 12.00
Great room
- Description: cathedral ceiling, golf course view
- Level: Main
- Area: 352
- Dimensions: 22.00 x 16.00
Kitchen
- Description: wd floor, doorwall, golf course view
- Level: Main
- Area: 330
- Dimensions: 22.00 x 15.00
Laundry
- Description: w stand up freezer
- Level: Main
- Area: 56
- Dimensions: 8.00 x 7.00
Loft
- Description: 4'x4' closet, possible 5th bedroom
- Level: Upper
- Area: 130
- Dimensions: 13.00 x 10.00
Other
- Description: passthrough wet-bar
- Level: Main
- Area: 30
- Dimensions: 6.00 x 5.00
Other
- Description: foyer
- Level: Main
- Area: 98
- Dimensions: 14.00 x 7.00
Other
- Description: walk in closet
- Level: Main
- Area: 55
- Dimensions: 11.00 x 5.00
Heating
- Forced Air
Cooling
- Central Air
Appliances
- Included: Humidifier, Built-In Electric Oven, Cooktop, Dishwasher, Disposal, Dryer, Freezer, Microwave, Refrigerator, Washer
- Laundry: Electric Dryer Hookup, Gas Dryer Hookup, In Unit, Laundry Room, Main Level, Sink, Washer Hookup
Features
- Ceiling Fan(s), Wet Bar, Center Island, Eat-in Kitchen
- Flooring: Carpet, Ceramic Tile, Tile, Vinyl, Wood
- Windows: Screens, Insulated Windows, Bay/Bow, Window Treatments
- Basement: Full
- Number of fireplaces: 1
- Fireplace features: Gas Log, Kitchen, Living Room
Interior area
- Total structure area: 3,059
- Total interior livable area: 3,059 sqft
- Finished area below ground: 0
Property
Parking
- Total spaces: 2
- Parking features: Garage Faces Front, Garage Door Opener, Attached
- Garage spaces: 2
Accessibility
- Accessibility features: Accessible Approach with Ramp, Accessible Mn Flr Bedroom, Accessible Mn Flr Full Bath, Covered Ramp, Grab Bar Mn Flr Bath, Low Threshold Shower
Features
- Stories: 2
- Pool features: Association
Lot
- Features: Site Condo, Golf Community, Shrubs/Hedges
Details
- Parcel number: 77050130339000
- Zoning description: R3
Construction
Type & style
- Home type: Condo
- Architectural style: Contemporary,Traditional
- Property subtype: Condominium
Materials
- Brick, Vinyl Siding, Wood Siding
- Roof: Asphalt,Shingle
Condition
- New construction: No
- Year built: 1994
Utilities & green energy
- Sewer: Public Sewer
- Water: Public
- Utilities for property: Cable Available, Phone Connected, Natural Gas Connected, Cable Connected
Community & HOA
Community
- Features: Golf
- Security: Smoke Detector(s)
- Subdivision: Country Club Village Enclave
HOA
- Has HOA: Yes
- Amenities included: Clubhouse, Detached Unit, Meeting Room, Pool, Tennis Court(s), Trail(s)
- Services included: Other, Trash, Snow Removal, Maintenance Grounds
- HOA fee: $450 monthly
Location
- Region: Northville
Financial & listing details
- Price per square foot: $196/sqft
- Tax assessed value: $204,703
- Annual tax amount: $7,182
- Date on market: 7/10/2026
- Listing terms: Cash,VA Loan,Conventional
- Road surface type: Paved
Price history
| Date | Event | Price |
|---|---|---|
| 7/22/2026 | Sold | $600,000+3.6%$196/sqft |
Source:  MichRIC #26035369 Report a problem MichRIC #26035369 Report a problem | ||
| 7/14/2026 | Contingent | $579,000$189/sqft |
Source: MichRIC #26035369 Report a problem | ||
| 7/10/2026 | Listed for sale | $579,000$189/sqft |
Source: MichRIC #26035369 Report a problem | ||
Public tax history
Tax history is unavailable.
Neighborhood: 48168
Nearby homes
- $653,500-- bd2 ba3k sqft39728 Dun Rovin Dr #339, Northville, MI 48168Off Market
- $460,0002 bd4 ba3k sqft39724 Dun Rovin Dr #29, Northville, MI 48168Sold
- $378,5002 bd3 ba1.7k sqft39683 Dun Rovin Dr, Northville, MI 48168Off Market
- $443,3002 bd3 ba1.7k sqft39650 Southwind Ln, Northville, MI 48168Off Market

- $427,4002 bd3 ba1.7k sqft39672 Dun Rovin Dr, Northville, MI 48168Off Market
- $500,000-- bd2 ba2.1k sqft39718 Dun Rovin Dr #30, Northville, MI 48168Sold
- $660,000-- bd2 ba3k sqft39736 Dun Rovin Dr #338, Northville, MI 48168Off Market
- $427,0002 bd3 ba3.3k sqft39627 Dun Rovin Dr, Northville, MI 48168Sold
Nearby schools
GreatSchools rating
- 8/10Farrand Elementary SchoolGrades: K-5Distance: 1.1 mi
- 8/10West Middle SchoolGrades: 6-8Distance: 3.1 mi
- 9/10Canton High SchoolGrades: 6-12Distance: 4.7 mi
Schools provided by the listing agent
- Elementary: Farrand Elementary School
- Middle: West Middle School
- High: Unassigned
Source: MichRIC. This data may not be complete. We recommend contacting the local school district to confirm school assignments for this home.
Get a cash offer in 3 minutes
Find out how much your home could sell for in as little as 3 minutes with a no-obligation cash offer.
Estimated market value
$602,700
Get a cash offer in 3 minutes
Find out how much your home could sell for in as little as 3 minutes with a no-obligation cash offer.
Estimated market value
$602,700
- Michigan
- Wayne County
- Northville
- 48168
- 39728 Dun Rovin Dr
