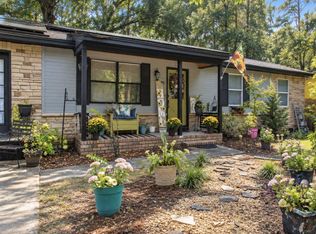
Sets on nearly 2 acres, this spacious 3-bedroom, 2-bath home offers plenty of room both inside and out. A long driveway leads to the property, where an oversized front yard and expansive fenced backyard provide an impressive amount of outdoor space. The large front porch offers a welcoming entry, while the backyard is designed for entertaining with an above-ground pool and deck, outdoor bar, gazebo, storage shed, and detached two-car garage. A Generac whole-home generator adds another valuable feature.Inside, the spacious kitchen features granite countertops, stainless steel appliances, and an eat-in breakfast nook, with a front-load washer and dryer also included. The massive living room features high ceilings and a fireplace, complemented by a separate formal dining area.The primary suite includes an updated bathroom with a tiled walk-in shower and garden tub, while the updated guest bathroom also features a tiled walk-in shower. With generous indoor and outdoor living spaces, multiple entertaining areas, nearly two acres of land, and convenient interstate access, this property offers space, functionality, and flexibility with no HOA. Disclaimer: CMLS has not reviewed and, therefore, does not endorse vendors who may appear in listings.
Contingent
$249,900
3973 Bachman Rd, West Columbia, SC 29172
3beds
1,962sqft
Single Family Residence
Built in 1975
1.8 Acres Lot
$247,100 Zestimate®
$127/sqft
$-- HOA
What's special
Detached two-car garageAbove-ground poolGarden tubSpacious kitchenStainless steel appliancesSeparate formal dining areaEat-in breakfast nook
- 29 days
- 1,504
- 180
Likely to sell faster than
Zillow last checked:
Listing updated:
Listed by:
Natalie Robinson,
Yip Premier Real Estate LLC
Source: Consolidated MLS,MLS#: 641515
Facts & features
Interior
Bedrooms & bathrooms
- Bedrooms: 3
- Bathrooms: 2
- Full bathrooms: 2
- Main level bathrooms: 2
Primary bedroom
- Features: Tub-Garden, Bath-Private, Separate Shower, Closet-Private
- Level: Main
Bedroom 2
- Features: Separate Shower, Bath-Shared, Closet-Private
- Level: Main
Bedroom 3
- Features: Separate Shower, Bath-Shared, Closet-Private
- Level: Main
Dining room
- Level: Main
Kitchen
- Features: Eat-in Kitchen, Pantry, Granite Counters, Cabinets-Stained
- Level: Main
Living room
- Features: Fireplace, Ceilings-High (over 9 Ft), Ceiling Fan
- Level: Main
Heating
- Gas Pac
Cooling
- Gas Pac
Appliances
- Included: Gas Range, Dishwasher, Dryer, Refrigerator, Washer, Microwave Above Stove
- Laundry: In Kitchen, Main Level
Features
- Basement: Crawl Space
- Number of fireplaces: 1
- Fireplace features: Gas Log-Natural
Interior area
- Total structure area: 1,962
- Total interior livable area: 1,962 sqft
Property
Parking
- Total spaces: 2
- Parking features: Detached
- Garage spaces: 2
Features
- Stories: 1
- Has private pool: Yes
- Fencing: Rear Only Vinyl
Lot
- Size: 1.8 Acres
Details
- Parcel number: 00799802001
Construction
Type & style
- Home type: SingleFamily
- Architectural style: Ranch
- Property subtype: Single Family Residence
Materials
- Vinyl
Condition
- New construction: No
- Year built: 1975
Utilities & green energy
- Sewer: Septic Tank
- Water: Well
- Utilities for property: Electricity Connected
Community & HOA
Community
- Subdivision: NONE
HOA
- Has HOA: No
Location
- Region: West Columbia
Financial & listing details
- Price per square foot: $127/sqft
- Tax assessed value: $137,544
- Annual tax amount: $2,416
- Date on market: 8/24/2026
- Listing agreement: Exclusive Right To Sell
- Road surface type: Paved
Estimated market value
$247,100
$235,000 - $259,000
$1,739/mo
Price history
| Date | Event | Price |
|---|---|---|
| 9/11/2026 | Contingent | $249,900$127/sqft |
Source:  Consolidated MLS #641515 Report a problem Consolidated MLS #641515 Report a problem | ||
| 8/24/2026 | Listed for sale | $249,900$127/sqft |
Source: Consolidated MLS #641515 Report a problem | ||
Public tax history
| Year | Property taxes | Tax assessment |
|---|---|---|
| 2025 | $2,416 +293% | $7,483 +72.5% |
| 2024 | $615 +3.3% | $4,338 |
| 2023 | $595 -3.3% | $4,338 |
| 2022 | $615 | $4,338 |
| 2021 | -- | $4,338 -10.7% |
| 2019 | -- | $4,857 |
| 2018 | $700 -1.4% | $4,857 |
| 2017 | $710 +3.9% | $4,857 |
| 2016 | $683 -2.7% | $4,857 |
| 2015 | $702 | $4,857 +9.9% |
| 2014 | $702 +61% | $4,418 0% |
| 2013 | $436 | $4,420 |
| 2012 | -- | $4,420 |
| 2011 | -- | $4,420 |
| 2010 | -- | $4,420 +15.1% |
| 2009 | -- | $3,840 |
| 2008 | -- | $3,840 |
| 2007 | -- | $3,840 |
| 2006 | -- | $3,840 +17.8% |
| 2005 | -- | $3,260 +23.5% |
| 2004 | -- | $2,640 |
| 2003 | -- | $2,640 |
| 2001 | -- | $2,640 +14.3% |
| 2000 | -- | $2,310 |
Find assessor info on the county website
Monthly payment
Est. payment
Payment breakdown
Explore the cost of this home by adjusting the details. Changes won't be saved.Climate risks
Neighborhood: 29172
Nearby schools
Schools provided by the listing agent
- Elementary: Cayce Elementary
- Middle: Pine Ridge
- High: Airport
- District: Lexington Two
Source: Consolidated MLS. This data may not be complete. We recommend contacting the local school district to confirm school assignments for this home.
Similar homes
- $275,0003 bd2 ba1.7k sqft107 Partridge Hill Dr, West Columbia, SC 29172For Sale
 MLS ID #642646, Andrea Reynolds. Consolidated MLS
 - $268,0003 bd2 ba1.6k sqft2852 Fish Hatchery Rd, West Columbia, SC 29172For Sale
 MLS ID #642711, Lacorya Morris. Consolidated MLS
 - $229,9004 bd3 ba1.6k sqft14 Yashica Ct, West Columbia, SC 29172For Sale
 MLS ID #643574, Christie Gates. Consolidated MLS
 - $--3 bd2 ba1k sqft126 Minolta Dr, West Columbia, SC 29172Auction
 Auction.com 2
