Situated on a tree-lined street within the upscaled gated community of Prestancia, in Palmer Ranch, this home backs onto a private lake along the 16th fairway of TPC Players Course, an International Audubon Golf Sanctuary, part of the esteemed global TPC Network of Clubs and Heritage Golf Group Collection of Clubs. Custom designed and built, this home maximizes Florida’s natural beauty with ample windows. It blends indoor and outdoor spaces, allowing views, breezes, and sunlight to be part of the living experience. The Modern Universal Design interior layout, from 2021-2024, combines a laid-back coastal vibe with elegant boutique touches. The open-concept design is perfect for both relaxation and entertaining, featuring new walls, doors, flooring, electrical, lighting, and plumbing fixtures. The owner’s wing offers a luxurious bedroom suite with a spa-like bath featuring a soaking tub, zero-entry shower, dual sinks, custom cabinetry with accent lighting, a dressing room, and ensuite laundry—a true sanctuary for comfort and accessibility. The guest wing includes three spacious bedrooms, each with ensuite bathrooms and walk-in closets. Two offices feature large arched windows, built-in cabinets, and antique wood doors worthy of a décor magazine. The open kitchen integrates dining, living, and outdoor spaces, featuring an oversized island with seating for six, Maplewood cabinetry, gray quartzite countertops, and luxury appliances for a curated blend of Kentucky craftsmanship and European design. The pantry offers ample storage with deep drawers and shelves. Luxury epoxy flooring enhances the foyer, while the living and dining rooms flow seamlessly to the outdoor space, where a redesigned pool, heated spa, and new protective cage overlook the serene golf course, ensuring privacy. New exterior landscaping with native plants, fresh sod, and majestic live oaks provides low-maintenance ecological benefits. The three-car garage and parking for 10 vehicles make it perfect for hosting. Brand new roof, new HVAC system installed. This property is centrally located near Siesta Beach, downtown Sarasota, Sarasota Airport, Sarasota Memorial Hospital, and local amenities like shopping, dining, and the Legacy Bike Trail. Schedule your private showing today!
Sold for $1,650,000
$1,650,000
3973 Boca Pointe Dr, Sarasota, FL 34238
4beds
3,689sqft
Single Family Residence
Built in 1993
0.46 Acres Lot
$1,593,300 Zestimate®
$447/sqft
$6,603 Estimated rent
Home value
$1,593,300
$1.43M - $1.77M
$6,603/mo
Zestimate® history
Owner options
List your home for rent
$6,603/mo
Rent Zestimate®
Find your next renter with Zillow Rental Manager. Plus, with online applications, you can quickly screen prospective tenants – for free.
$6,603/mo
Rent Zestimate®
Refinance and save
$10,821/mo
Est. payment
Refinancing to a lower rate could help reduce your monthly payments and save thousands over the life of the loan.
$10,821/mo
Est. payment
Explore your selling options
Work with a Zillow partner agent
Leverage their expertise and Zillow's premium Showcase listings to get your home seen by more buyers.
Get startedList with your own agent
Get your home in front of millions of buyers by listing it on Zillow.
Learn how to do itSell it yourself
Take full control of how buyers see your home on Zillow by listing For Sale by Owner (FSBO).
List your homeWhat's special
Oversized islandThree-car garageThree spacious bedroomsLuxurious bedroom suiteTwo officesGray quartzite countertopsNative plants
Zillow last checked:
Listing updated:
Listed by:
Pascale Durand 973-727-9784,
COLDWELL BANKER SARASOTA CENT. 941-487-5600
Bought with:
Rachel Angers, 3508818
MICHAEL SAUNDERS & COMPANY
Source: Stellar MLS,MLS#: A4622864 Originating MLS: Sarasota - Manatee
Originating MLS: Sarasota - Manatee
Facts & features
Interior
Bedrooms & bathrooms
- Bedrooms: 4
- Bathrooms: 5
- Full bathrooms: 4
- 1/2 bathrooms: 1
Rooms
- Room types: Den/Library/Office, Family Room, Utility Room
Primary bedroom
- Features: Walk-In Closet(s)
- Level: First
- Area: 348.6 Square Feet
- Dimensions: 14x24.9
Bedroom 2
- Features: Walk-In Closet(s)
- Level: First
- Area: 245 Square Feet
- Dimensions: 17.5x14
Bedroom 3
- Features: Walk-In Closet(s)
- Level: First
- Area: 207.4 Square Feet
- Dimensions: 12.2x17
Bedroom 4
- Features: Walk-In Closet(s)
- Level: First
- Area: 175.54 Square Feet
- Dimensions: 13.4x13.1
Primary bathroom
- Level: First
- Area: 201.74 Square Feet
- Dimensions: 13.1x15.4
Bathroom 2
- Features: En Suite Bathroom
- Level: First
Bathroom 3
- Features: En Suite Bathroom
- Level: First
Bathroom 4
- Features: En Suite Bathroom
- Level: First
Dining room
- Level: First
- Area: 449.35 Square Feet
- Dimensions: 21.5x20.9
Kitchen
- Level: First
- Area: 408.87 Square Feet
- Dimensions: 23.1x17.7
Living room
- Level: First
- Area: 561.69 Square Feet
- Dimensions: 23.7x23.7
Office
- Level: First
- Area: 208.81 Square Feet
- Dimensions: 13.3x15.7
Office
- Level: First
- Area: 167.31 Square Feet
- Dimensions: 11.7x14.3
Heating
- Central, Electric, Natural Gas
Cooling
- Central Air
Appliances
- Included: Convection Oven, Cooktop, Dishwasher, Disposal, Dryer, Electric Water Heater, Microwave, Refrigerator, Tankless Water Heater, Washer
- Laundry: Laundry Closet, Laundry Room
Features
- Ceiling Fan(s), Crown Molding, Dry Bar, High Ceilings, Open Floorplan, Split Bedroom, Stone Counters, Walk-In Closet(s)
- Flooring: Carpet, Epoxy
- Doors: Outdoor Grill, Sliding Doors
- Windows: Blinds, Drapes, Rods
- Has fireplace: Yes
- Fireplace features: Wood Burning
Interior area
- Total structure area: 5,151
- Total interior livable area: 3,689 sqft
Property
Parking
- Total spaces: 3
- Parking features: Circular Driveway, Driveway, Garage Door Opener, Garage Faces Side, Golf Cart Garage, Guest
- Attached garage spaces: 3
- Has uncovered spaces: Yes
Accessibility
- Accessibility features: Accessible Bedroom, Accessible Doors, Accessible Entrance, Accessible Kitchen, Accessible Central Living Area, Enhanced Accessible
Features
- Levels: One
- Stories: 1
- Patio & porch: Front Porch, Patio, Screened
- Exterior features: Irrigation System, Lighting, Outdoor Grill, Private Mailbox
- Has private pool: Yes
- Pool features: Heated, In Ground, Lighting, Screen Enclosure
- Has spa: Yes
- Spa features: Heated, In Ground
- Has view: Yes
- View description: Golf Course, Water
- Water view: Water
- Waterfront features: Lake Front
Lot
- Size: 0.46 Acres
- Features: Landscaped, Near Golf Course, Sidewalk
- Residential vegetation: Mature Landscaping, Oak Trees, Trees/Landscaped
Details
- Parcel number: 0123020020
- Zoning: RSF2
- Special conditions: None
Construction
Type & style
- Home type: SingleFamily
- Architectural style: Custom,Ranch
- Property subtype: Single Family Residence
Materials
- Concrete, Stucco
- Foundation: Slab
- Roof: Tile
Condition
- New construction: No
- Year built: 1993
Utilities & green energy
- Sewer: Public Sewer
- Water: Public
- Utilities for property: Cable Available, Electricity Connected, Public
Community & HOA
Community
- Features: Buyer Approval Required, Deed Restrictions, Gated Community - Guard, Golf Carts OK, Golf
- Security: Gated Community, Security Gate, Smoke Detector(s)
- Pet fee: $0 monthly
- Subdivision: PRESTANCIA M N & O AMD
HOA
- Has HOA: Yes
- Amenities included: Gated, Golf Course
- Services included: 24-Hour Guard, Reserve Fund
- HOA fee: $325 monthly
- HOA name: Donnie Melendy/ CMR Management
- HOA phone: 941-444-1777
- Second HOA name: Prestancia HOA
- Second HOA phone: 941-444-7090
Location
- Region: Sarasota
Financial & listing details
- Price per square foot: $447/sqft
- Tax assessed value: $1,235,900
- Annual tax amount: $14,267
- Date on market: 9/16/2024
- Cumulative days on market: 231 days
- Listing terms: Cash,Conventional
- Ownership: Fee Simple
- Total actual rent: 0
- Electric utility on property: Yes
- Road surface type: Asphalt, Paved
Price history
| Date | Event | Price |
|---|---|---|
| 7/22/2025 | Sold | $1,650,000-15.4%$447/sqft |
Source:  Stellar MLS #A4622864 Report a problem Stellar MLS #A4622864 Report a problem | ||
| 6/11/2025 | Pending sale | $1,950,000$529/sqft |
Source: Stellar MLS #A4622864 Report a problem | ||
| 4/19/2025 | Price change | $1,950,000-9.3%$529/sqft |
Source: Stellar MLS #A4622864 Report a problem | ||
| 4/6/2025 | Listed for sale | $2,150,000$583/sqft |
Source: Stellar MLS #A4622864 Report a problem | ||
| 3/20/2025 | Pending sale | $2,150,000$583/sqft |
Source: Stellar MLS #A4622864 Report a problem | ||
| 3/1/2025 | Listed for sale | $2,150,000$583/sqft |
Source: Stellar MLS #A4622864 Report a problem | ||
| 2/21/2025 | Pending sale | $2,150,000$583/sqft |
Source: Stellar MLS #A4622864 Report a problem | ||
| 12/12/2024 | Price change | $2,150,000-6.5%$583/sqft |
Source: Stellar MLS #A4622864 Report a problem | ||
| 11/29/2024 | Listed for sale | $2,300,000$623/sqft |
Source: Stellar MLS #A4622864 Report a problem | ||
| 11/21/2024 | Pending sale | $2,300,000$623/sqft |
Source: Stellar MLS #A4622864 Report a problem | ||
| 9/16/2024 | Listed for sale | $2,300,000+217.2%$623/sqft |
Source: Stellar MLS #A4622864 Report a problem | ||
| 7/26/2021 | Sold | $725,000$197/sqft |
Source: Public Record Report a problem | ||
Public tax history
| Year | Property taxes | Tax assessment |
|---|---|---|
| 2025 | $15,145 +6.2% | $1,218,918 +10% |
| 2024 | $14,267 +26.8% | $1,108,107 +27.6% |
| 2023 | $11,255 +4.3% | $868,670 +1.1% |
| 2022 | $10,789 +32.7% | $859,400 +39.8% |
| 2021 | $8,131 +16.6% | $614,800 +12.5% |
| 2020 | $6,976 +3.2% | $546,309 +2.3% |
| 2019 | $6,762 | $534,026 +1.9% |
| 2018 | $6,762 +2.1% | $524,069 +2.1% |
| 2017 | $6,625 -1.3% | $513,290 -18.8% |
| 2016 | $6,715 | $632,100 +9.9% |
| 2015 | $6,715 -0.6% | $575,200 +17.9% |
| 2014 | $6,755 +0% | $487,957 |
| 2013 | $6,754 +2.7% | $487,957 +1.7% |
| 2012 | $6,579 +1% | $479,800 -0.6% |
| 2011 | $6,513 -7% | $482,800 -4.5% |
| 2010 | $7,002 +10.2% | $505,671 +2.7% |
| 2009 | $6,356 | $492,377 +0.1% |
| 2008 | $6,356 +0.1% | $491,885 +3% |
| 2007 | $6,349 | $477,558 +2.5% |
| 2006 | -- | $465,910 +3% |
| 2005 | -- | $452,340 +3% |
| 2004 | $6,618 -1.2% | $439,165 +1.9% |
| 2003 | $6,702 +1.7% | $430,976 +2.4% |
| 2002 | $6,589 +7.3% | $420,875 +1.6% |
| 2001 | $6,142 +2.7% | $414,247 +3% |
| 2000 | $5,979 | $402,182 |
Find assessor info on the county website
Neighborhood: Palmer Ranch
Nearby homes
- $1,262,3004 bd4 ba3.9k sqft3959 Boca Pointe Dr, Sarasota, FL 34238Off Market
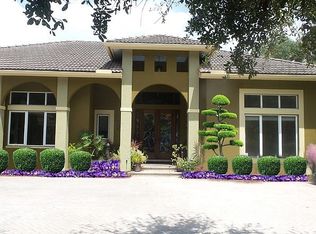
- $1,260,0003 bd3 ba3k sqft3991 Boca Pointe Dr, Sarasota, FL 34238Sold
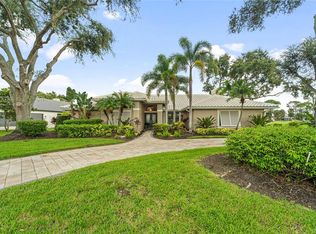
- $1,323,3004 bd5 ba4.2k sqft3982 Boca Pointe Dr, Sarasota, FL 34238Off Market

- $845,0004 bd4 ba3.6k sqft3944 Boca Pointe Dr, Sarasota, FL 34238Sold
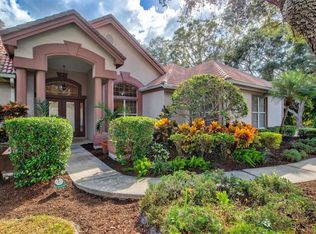
- $1,730,0004 bd4 ba5k sqft3917 Boca Pointe Dr, Sarasota, FL 34238Off Market
- $1,414,5004 bd4 ba3.6k sqft7890 Esperanza Cir, Sarasota, FL 34238Off Market
- $1,155,8003 bd4 ba3.3k sqft3896 Boca Pointe Dr, Sarasota, FL 34238Off Market
- $1,820,0004 bd4 ba4.3k sqft3893 Boca Pointe Dr, Sarasota, FL 34238Sold
Nearby schools
GreatSchools rating
- 5/10Gulf Gate Elementary SchoolGrades: PK-5Distance: 1.9 mi
- 9/10Sarasota Middle SchoolGrades: 6-8Distance: 2.7 mi
- 7/10Riverview High SchoolGrades: PK,9-12Distance: 3.5 mi
Get a cash offer in 3 minutes
Find out how much your home could sell for in as little as 3 minutes with a no-obligation cash offer.
Estimated market value
$1,593,300
Get a cash offer in 3 minutes
Find out how much your home could sell for in as little as 3 minutes with a no-obligation cash offer.
Estimated market value
$1,593,300
- Florida
- Sarasota County
- Sarasota
- 34238
- Palmer Ranch
- 3973 Boca Pointe Dr
Nearby cities
Nearby neighborhoods
Nearby zip codes
Other Sarasota Topics
