Skip main navigation
Sold
Street View
  • $552,000

    3973 Brockton Manor South Dr, Greenwood, IN 46143

    4beds
    2,795sqft
    Residential, Single Family Residence
    Built in 1994
    0.53 Acres Lot
    $-- Zestimate®
    $197/sqft
    $2,500 Estimated rent

    Home value

    Not available

    Estimated sales range

    Not available

    $2,500/mo

    Zestimate® history
    Loading
    Loading...

    Owner options

    List your home for rent

    $2,500/mo

    Rent Zestimate®

    Find your next renter with Zillow Rental Manager. Plus, with online applications, you can quickly screen prospective tenants – for free.

    Learn more

    $2,500/mo

    Rent Zestimate®

    Refinance and save

    $3,845/mo

    Est. payment

    Refinancing to a lower rate could help reduce your monthly payments and save thousands over the life of the loan.

    See today's rates

    $3,845/mo

    Est. payment

    Explore your selling options

    Work with a Zillow partner agent

    Leverage their expertise and Zillow's premium Showcase listings to get your home seen by more buyers.

    Get started

    List with your own agent

    Get your home in front of millions of buyers by listing it on Zillow.

    Learn how to do it

    Sell it yourself

    Take full control of how buyers see your home on Zillow by listing For Sale by Owner (FSBO).

    List your home

    What's special

    Heated towel rackLuxurious primary suiteSun-drenched south-facing enclosed sunroomFormal dining roomDramatic two-story great roomSpacious eat-in kitchenRecently remodeled bath
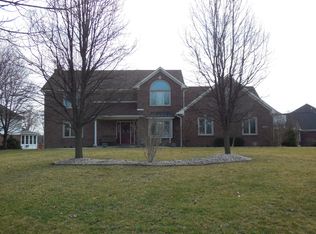
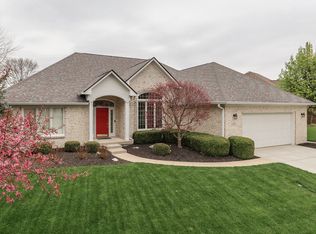
    Beautiful custom-built home by Greg Allen, located in the highly sought after Brockton Manor Neighborhood! This outstanding move in ready residence features 4 bedrooms and 3.5 bathrooms, along with a dramatic two-story great room, formal dining room, and formal living room. The spacious eat-in kitchen includes a center island and flows into a sun-drenched, south-facing enclosed sunroom. Step outside to a generously sized homesite offering serene views of a picturesque, fountained pond-perfect for relaxing or entertaining. Upstairs, you'll find four bedrooms and three full baths, including a luxurious primary suite with a recently remodeled bath featuring heated tile floors, a heated towel rack, and oversized walk-in shower. Thoughtful Greg Allen craftsmanship and custom details are showcased throughout, making this home truly one of a kind. Center Grove Four-Star School District that offers convenient access to shopping and I-69.

    Zillow last checked:

    Listing updated:

    Listed by:

    Ruth Bashenow 317-695-1047,

    F.C. Tucker Company,

    Lauren Bashenow 317-695-9654

    Bought with:

    Sai Lakshmana Vankayala

    Trueblood Real Estate

    Source: MIBOR as distributed by MLS GRID,MLS#: 22092335MLS Logo

    Facts & features

    Interior

    Bedrooms & bathrooms
    • Bedrooms: 4
    • Bathrooms: 4
    • Full bathrooms: 3
    • 1/2 bathrooms: 1
    • Main level bathrooms: 1
    Primary bedroom
    • Level: Upper
    • Area: 418 Square Feet
    • Dimensions: 19x22
    Bedroom 2
    • Level: Upper
    • Area: 132 Square Feet
    • Dimensions: 11x12
    Bedroom 3
    • Level: Upper
    • Area: 121 Square Feet
    • Dimensions: 11x11
    Bedroom 4
    • Level: Upper
    • Area: 154 Square Feet
    • Dimensions: 11x14
    Dining room
    • Level: Main
    • Area: 121 Square Feet
    • Dimensions: 11x11
    Great room
    • Level: Main
    • Area: 280 Square Feet
    • Dimensions: 14x20
    Kitchen
    • Features: Tile-Ceramic
    • Level: Main
    • Area: 231 Square Feet
    • Dimensions: 21x11
    Laundry
    • Features: Tile-Ceramic
    • Level: Main
    • Area: 24 Square Feet
    • Dimensions: 4x6
    Living room
    • Level: Main
    • Area: 192 Square Feet
    • Dimensions: 16x12
    Heating
    • Zoned, Natural Gas
    Cooling
    • Central Air
    Appliances
    • Included: Electric Cooktop, Dishwasher, Disposal, Gas Water Heater, Microwave, Oven, Refrigerator, Water Softener Owned
    • Laundry: Main Level
    Features
    • Kitchen Island, Entrance Foyer, Ceiling Fan(s), High Speed Internet, Pantry, Smart Thermostat, Walk-In Closet(s)
    • Windows: Wood Work Painted
    • Has basement: No
    • Number of fireplaces: 1
    • Fireplace features: Gas Log, Great Room
    Interior area
    • Total structure area: 2,795
    • Total interior livable area: 2,795 sqft

    Property

    Parking
    • Total spaces: 2
    • Parking features: Attached
    • Attached garage spaces: 2
    • Details: Garage Parking Other(Garage Door Opener, Keyless Entry)
    Features
    • Levels: Two
    • Stories: 2
    • Patio & porch: Covered
    • Has view: Yes
    • View description: Pond
    • Water view: Pond
    • Waterfront features: Pond, Water View
    Lot
    • Size: 0.53 Acres
    • Features: Sidewalks, Storm Sewer, Street Lights, Suburb, Mature Trees
    Details
    • Parcel number: 410411022005000038
    • Horse amenities: None

    Construction

    Type & style
    • Home type: SingleFamily
    • Architectural style: Traditional
    • Property subtype: Residential, Single Family Residence
    Materials
    • Brick, Wood Siding
    • Foundation: Crawl Space
    Condition
    • New construction: No
    • Year built: 1994

    Utilities & green energy

    • Water: Public

    Community & HOA

    Community
    • Subdivision: Brockton Manor
    HOA
    • Has HOA: Yes
    • Amenities included: Maintenance Grounds, Pond Year Round
    • Services included: Entrance Common, Maintenance
    • HOA fee: $455 annually
    Location
    • Region: Greenwood

    Financial & listing details

    • Price per square foot: $197/sqft
    • Tax assessed value: $460,000
    • Annual tax amount: $4,016
    • Date on market: 4/2/2026
    • Cumulative days on market: 3 days

    Price history

    DateEventPrice
    5/12/2026Sold$552,000+2.2%$197/sqft
    Source: MIBOR as distributed by MLS GRID #22092335 Report a problem
    4/6/2026Pending sale$540,000$193/sqft
    Source: MIBOR as distributed by MLS GRID #22092335 Report a problem
    4/2/2026Listed for sale$540,000$193/sqft
    Source: MIBOR as distributed by MLS GRID #22092335 Report a problem

    Public tax history

    YearProperty taxesTax assessment
    2025$4,015 +14.6%$460,000 +14.6%
    2024$3,504 +6.1%$401,500 +11%
    2023$3,304 +23.4%$361,700 +9.5%
    2022$2,677 +14.3%$330,400 +15.2%
    2021$2,341 -1.6%$286,900 +9.5%
    2020$2,379 +0.3%$262,000 -0.6%
    2019$2,372 -2.2%$263,700 +1.5%
    2018$2,424 +3.2%$259,700 -4%
    2017$2,350 $270,400 +2.8%
    2016$2,350 +2.8%$263,000 -3.3%
    2014$2,286 +0.9%$271,900 +2.8%
    2013$2,267 +1%$264,400 +2.2%
    2012$2,244 -4.3%$258,600 -6.9%
    2011$2,344 +6.8%$277,800 +7.1%
    2010$2,194 -13%$259,300 -9.2%
    2009$2,521 -13.5%$285,500 -2.2%
    2007$2,913 +534%$291,900 +924.2%
    2006$459 $28,500
    Find assessor info on the county website

    Neighborhood: 46143

    Nearby schools

    GreatSchools rating
    Schools provided by the listing agent
    • High: Center Grove High School

    Source: MIBOR as distributed by MLS GRID. This data may not be complete. We recommend contacting the local school district to confirm school assignments for this home.

    Get pre-qualified for a loan
    At Zillow Home Loans, we can pre-qualify you in as little as 5 minutes with no impact to your credit score.

    An equal housing lender. NMLS #10287.