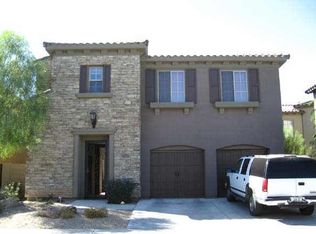
A stunning beauty in the heart of award winning Aviano! This original Toll Brother Velez model has been meticulously maintained, and it shows inside and out! The gated private courtyard welcomes you in where timeless finishes combine with luxury upgrades to present a home that has something for everyone! Flexibility is everywhere-from the gigantic loft space to the oversized bedroom which could be a theater, man cave or divided into two full bedrooms! The gourmet kitchen boasts stainless steel appliances, stunning cabinetry, granite counters, large island and walk-in pantry. A stone surround gas fireplace anchors the living room the family room features a media wall with built ins. Aviano clubhouse is amazing! Desert Ridge boasts walking trails, parks, great schools, dining & shopping!
For sale
Price cut: $20K (7/6)
$950,000
3973 E Hummingbird Lane, Phoenix, AZ 85050
4beds
3,795sqft
Single Family Residence
Built in 2006
5,970 Square Feet Lot
$-- Zestimate®
$250/sqft
$280/mo HOA
What's special
Timeless finishesStone surround gas fireplaceGigantic loft spaceGated private courtyardLuxury upgradesLarge islandWalk-in pantry
- 118 days |
- 537 |
- 12 |
Likely to sell faster than
Zillow last checked:
Listing updated:
Listed by:
David C Tucker 602-762-7653,
RE/MAX Fine Properties,
Andrea Glashan 602-762-7651,
RE/MAX Fine Properties
Source: ARMLS,MLS#: 6952336

Loading...
Facts & features
Interior
Bedrooms & bathrooms
- Bedrooms: 4
- Bathrooms: 4
- Full bathrooms: 3
- 1/2 bathrooms: 1
Heating
- Forced Air, Natural Gas
Cooling
- Central Air, Ceiling Fan(s)
Appliances
- Included: Reverse Osmosis, Built-in Microwave, Dishwasher, Disposal, Electric Range, Electric Oven, Electric Cooktop, Built-In Electric Oven
- Laundry: Inside
Features
- Pantry, Non-laminate Counter, High Speed Internet, Granite Counters, Double Vanity, Upstairs, Eat-in Kitchen, Breakfast Bar, 9+ Flat Ceilings, Kitchen Island, Full Bth Master Bdrm, Separate Shwr & Tub
- Flooring: Carpet, Tile
- Windows: Low Emissivity Windows, Solar Screens, Double Pane Windows
- Has basement: No
- Number of fireplaces: 1
- Fireplace features: Living Room, Gas
Interior area
- Total structure area: 3,795
- Total interior livable area: 3,795 sqft
Video & virtual tour
Property
Parking
- Total spaces: 5
- Parking features: Tandem Garage, Garage Door Opener, Extended Length Garage
- Garage spaces: 3
- Uncovered spaces: 2
Features
- Stories: 2
- Patio & porch: Covered, Patio
- Exterior features: Balcony, Private Yard, Storage, Built-in Barbecue
- Spa features: None, Bath
- Fencing: Block
Lot
- Size: 5,970 Square Feet
- Features: North/South Exposure, Sprinklers In Rear, Sprinklers In Front, Desert Back, Desert Front, Auto Timer H2O Front, Auto Timer H2O Back
Details
- Parcel number: 21238186
Construction
Type & style
- Home type: SingleFamily
- Property subtype: Single Family Residence
Materials
- Stucco, Wood Frame, Painted
- Foundation: Slab
- Roof: Tile
Condition
- Year built: 2006
Details
- Builder name: Toll Brothers
Utilities & green energy
- Electric: 220 Volts in Kitchen
- Sewer: Public Sewer
- Water: City Water
Green energy
- Energy efficient items: Multi-Zones
Community & HOA
Community
- Features: Pool, Pickleball, Community Spa, Community Spa Htd, Tennis Court(s), Playground, Biking/Walking Path, Fitness Center
- Security: Fire Sprinkler System
- Subdivision: Aviano at Desert Ridge
HOA
- Has HOA: Yes
- Services included: Maintenance Grounds, Street Maint
- HOA fee: $230 monthly
- HOA name: Aviano community ass
- HOA phone: 480-921-7500
- Second HOA fee: $300 semi-annually
- Second HOA name: Desert Ridge HOA
- Second HOA phone: 480-551-4300
Location
- Region: Phoenix
Financial & listing details
- Price per square foot: $250/sqft
- Tax assessed value: $836,500
- Annual tax amount: $5,862
- Date on market: 3/11/2026
- Cumulative days on market: 118 days
- Listing terms: Cash,Conventional,VA Loan
- Ownership: Fee Simple
- Electric utility on property: Yes
- Road surface type: Asphalt
Estimated market value
Not available
Estimated sales range
Not available
Not available
Price history
| Date | Event | Price |
|---|---|---|
| 7/6/2026 | Price change | $950,000-2.1%$250/sqft |
Source: | ||
| 6/18/2026 | Price change | $970,000-2.5%$256/sqft |
Source: | ||
| 5/13/2026 | Listed for sale | $995,000-0.5%$262/sqft |
Source: | ||
| 2/9/2026 | Listing removed | $1,000,000$264/sqft |
Source: | ||
| 1/28/2026 | Pending sale | $1,000,000$264/sqft |
Source: | ||
| 1/13/2026 | Price change | $1,000,000-9.1%$264/sqft |
Source: | ||
| 11/29/2025 | Listed for sale | $1,100,000+56.5%$290/sqft |
Source: | ||
| 7/27/2006 | Sold | $702,739$185/sqft |
Source: Public Record Report a problem | ||
Public tax history
| Year | Property taxes | Tax assessment |
|---|---|---|
| 2025 | $5,747 +2.9% | $83,650 -1.5% |
| 2024 | $5,584 +2.3% | $84,920 +48.1% |
| 2023 | $5,458 -0.8% | $57,351 +5% |
| 2022 | $5,500 +0.3% | $54,620 +4.9% |
| 2021 | $5,481 -0.1% | $52,060 +2.1% |
| 2020 | $5,490 +3.8% | $51,000 -0.6% |
| 2019 | $5,290 | $51,320 +3.3% |
| 2018 | $5,290 +4.8% | $49,700 +2.2% |
| 2017 | $5,046 +11.1% | $48,650 -1.2% |
| 2016 | $4,541 +9.1% | $49,260 +4.5% |
| 2015 | $4,163 | $47,120 +24.3% |
| 2014 | -- | $37,920 +7.1% |
| 2013 | -- | $35,410 -3% |
| 2012 | -- | $36,510 -0.5% |
| 2011 | -- | $36,680 -12% |
| 2010 | -- | $41,700 -9.7% |
| 2009 | -- | $46,180 -12.4% |
| 2008 | -- | $52,700 +196.7% |
| 2007 | -- | $17,760 +57.4% |
| 2006 | -- | $11,280 +74.1% |
| 2005 | -- | $6,480 |
Find assessor info on the county website
Monthly payment
Est. payment$--/mo
Payment breakdown
Explore the cost of this home by adjusting the details. Changes won't be saved.All calculations are estimates and provided by Zillow, Inc. for informational purposes only. Actual amounts may vary.
HOA fees may include property taxes on listings classified as Co-Ops. Contact the listing agent and/or owner for fee details.
Mortgage interest rates are dependent on a number of factors, including credit score, down payment, and repayment length. Interest rate data provided by Zillow Group Marketplace, Inc. as of 1/1/1970 from various mortgage lenders with which we have lead or other similar arrangements; the Estimated Payment is an average of those rates.
See how much you could borrow to make a competitive offer.
Climate risks
Neighborhood: Desert View
Nearby schools
GreatSchools rating
- 7/10Explorer Middle SchoolGrades: 5-8Distance: 0.2 mi
- 10/10Pinnacle High SchoolGrades: 7-12Distance: 1.5 mi
- 9/10Wildfire Elementary SchoolGrades: PK-6Distance: 0.2 mi
Schools provided by the listing agent
- Elementary: Wildfire Elementary School
- Middle: Explorer Middle School
- High: Pinnacle High School
- District: Paradise Valley Unified District
Source: ARMLS. This data may not be complete. We recommend contacting the local school district to confirm school assignments for this home.
A local agent can set up tours, give advice and negotiate with sellers.
- Arizona
- Maricopa County
- Phoenix
- 85050
- Desert View
- 3973 E Hummingbird Lane