Skip main navigation
Under contract
  • $1,289,000

    3973 Hidden Falls Dr, Prospect, KY 40059

    5beds
    4,473sqft
    : 
    Loading
    Get pre-qualified
    Single Family Residence
    Built in 2025
    1.86 Acres Lot
    $1,269,800 Zestimate®
    $288/sqft
    $-- HOA

    What's special

    Babbling brookBeautifully appointed kitchenCovered porchWalk-in pantry
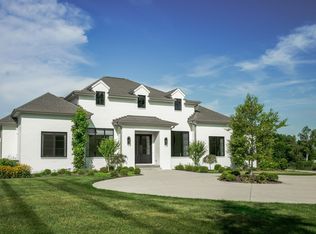
    Completed! A brand new 1.5 story home in Oldham County. This home sits off Covered Bridge Road on one of the only NON-HOA lots in the area. Just a few minutes from the City of Prospect, Norton Commons, SEVERAL golf courses, and many of the highest rated private and public schools in the state. Built on 1.86 acres in a beautiful rural setting complete with a babbling brook. Upon entering you will immediately notice the spacious great room with a wall of glass overlooking the covered porch. The beautifully appointed kitchen offers a walk-in pantry AND a Butler's pantry with a center island and elegant cabinetry. A luxurious primary suite is on the main level with another bedroom, full bath, office, half bath and spacious mud /laundry room. Note the attention to details throughout! Upstairs are 3 additional bedrooms, 2 full baths another office and sitting room. The lower level is finished, and the builder can add a custom bar or bathroom should you desire. A staircase in the 3 car garage offers an additional huge bonus room above. Don't miss out on this spectacular one-of-a-kind floor plan!
    292 days
    |
    77
    |
    0
    |

    Zillow last checked:

    Listing updated:

    Listed by:

    Todd A Simmons,

    Weichert Realtors - ABG

    Source: Metro Search Inc. LLC DBA Apex MLS,MLS#: 1698886MLS Logo

      Facts & features

      Interior

      Bedrooms & bathrooms
      • Bedrooms: 5
      • Bathrooms: 5
      • Full bathrooms: 4
      • 1/2 bathrooms: 1
      Primary bedroom
      • Level: First
      Bedroom
      • Description: Guest Suite
      • Level: First
      Bedroom
      • Level: Second
      Bedroom
      • Level: Second
      Bedroom
      • Level: Second
      Primary bathroom
      • Level: First
      Full bathroom
      • Level: First
      Half bathroom
      • Level: First
      Full bathroom
      • Level: Second
      Full bathroom
      • Level: Second
      Family room
      • Level: Basement
      Great room
      • Level: First
      Kitchen
      • Description: Dine-In Kitchen with walk in pantry
      • Level: First
      Living room
      • Description: Entertainment Room
      • Level: Second
      Mud room
      • Level: First
      Office
      • Level: First
      Office
      • Description: Office #2
      • Level: Second
      Other
      • Description: Butler's Pantry
      • Level: First
      Other
      • Description: Bonus Room
      • Level: Basement
      Other
      • Description: Conditioned Storage Room
      • Level: Basement
      Heating
      • Forced Air, Natural Gas
      Cooling
      • Central Air
      Features
      • Basement: Partially Finished
      • Number of fireplaces: 1
      Interior area
      • Total structure area: 3,213
      • Total interior livable area: 4,473 sqft
      • Finished area above ground: 3,213
      • Finished area below ground: 900

      Property

      Parking
      • Total spaces: 3
      • Parking features: Attached, Entry Side, Driveway
      • Attached garage spaces: 3
      • Has uncovered spaces: Yes
      Features
      • Stories: 2
      • Patio & porch: Patio, Porch
      • Fencing: Wood
      • Waterfront features: Creek
      Lot
      • Size: 1.86 Acres
      • Dimensions: 272 x 300 x 292 x 275 ft
      • Features: Corner Lot, Cleared
      Details
      • Parcel number: 10000014G

      Construction

      Type & style
      • Home type: SingleFamily
      • Architectural style: Cape Cod
      • Property subtype: Single Family Residence
      Materials
      • Cement Siding, Brick Veneer
      • Foundation: Concrete Perimeter
      • Roof: Shingle
      Condition
      • Year built: 2025

      Utilities & green energy

      • Sewer: Septic Tank
      • Water: Public
      • Utilities for property: Electricity Connected, Natural Gas Connected

      Community & HOA

      Community
      • Subdivision: None
      HOA
      • Has HOA: No
      Location
      • Region: Prospect

      Financial & listing details

      • Price per square foot: $288/sqft
      • Date on market: 9/23/2025
      • Electric utility on property: Yes

        Estimated market value

        $1,269,800

        $1.21M - $1.33M

        $5,567/mo

        Price history

        DateEventPrice
        4/14/2026Contingent$1,289,000$288/sqft
        Source: Metro Search Inc. LLC DBA Apex MLS #1698886 Report a problem
        3/18/2026Price change$1,289,000-0.8%$288/sqft
        Source: Metro Search Inc. LLC DBA Apex MLS #1698886 Report a problem
        2/26/2026Price change$1,299,000-2%$290/sqft
        Source: Metro Search Inc. LLC DBA Apex MLS #1698886 Report a problem
        2/10/2026Price change$1,325,000-1.5%$296/sqft
        Source: Metro Search Inc. LLC DBA Apex MLS #1698886 Report a problem
        1/26/2026Price change$1,345,000-1.5%$301/sqft
        Source: Metro Search Inc. LLC DBA Apex MLS #1698886 Report a problem
        1/8/2026Price change$1,365,000-2.2%$305/sqft
        Source: Metro Search Inc. LLC DBA Apex MLS #1698886 Report a problem
        10/23/2025Price change$1,395,000-3.8%$312/sqft
        Source: Metro Search Inc. LLC DBA Apex MLS #1698886 Report a problem
        9/23/2025Listed for sale$1,450,000$324/sqft
        Source: Metro Search Inc. LLC DBA Apex MLS #1698886 Report a problem

        Public tax history

        Tax history is unavailable.

        Monthly payment

        Est. payment

        Payment breakdown

        Explore the cost of this home by adjusting the details. Changes won't be saved.
        All calculations are estimates and provided by Zillow, Inc. for informational purposes only. Actual amounts may vary.
        HOA fees may include property taxes on listings classified as Co-Ops. Contact the listing agent and/or owner for fee details.
        Mortgage interest rates are dependent on a number of factors, including credit score, down payment, and repayment length. Interest rate data provided by Zillow Group Marketplace, Inc. as of 1/1/1970 from various mortgage lenders with which we have lead or other similar arrangements; the Estimated Payment is an average of those rates.
        See how much you could borrow to make a competitive offer.

        Climate risks

        Neighborhood: 40059

        Getting around

        5 / 100
        Car-Dependent
        8 / 100
        Somewhat Bikeable

        Nearby schools

        GreatSchools rating

        A local agent can set up tours, give advice and negotiate with sellers.

        Browse local experts

        Similar homes