3 bed 1 bath fixer upper with 2 car detached garage
Pending
$139,900
3973 Howard St, Hobart, IN 46342
3beds
864sqft
Single Family Residence
Built in 1958
6,229 Square Feet Lot
$140,400 Zestimate®
$162/sqft
$-- HOA
What's special
- 41 days
- 10
- 0
Zillow last checked:
Listing updated:
Listed by:
Jordan DeYoung,
Realty Executives Premier 219-462-2224,
Carol Dobrzynski,
Realty Executives Premier
Source: NIRA as distributed by MLS GRID,MLS#: 842956
Facts & features
Interior
Bedrooms & bathrooms
- Bedrooms: 3
- Bathrooms: 1
- Full bathrooms: 1
Rooms
- Room types: Bedroom 2, Primary Bedroom, Living Room, Kitchen, Bedroom 3
Primary bedroom
- Level: Main
- Area: 120
- Dimensions: 12.0 x 10.0
Bedroom 2
- Level: Main
- Area: 110
- Dimensions: 11.0 x 10.0
Bedroom 3
- Level: Main
- Area: 90
- Dimensions: 10.0 x 9.0
Kitchen
- Level: Main
- Area: 180
- Dimensions: 18.0 x 10.0
Living room
- Level: Main
- Area: 225
- Dimensions: 15.0 x 15.0
Heating
- Forced Air, Natural Gas
Appliances
- Included: Dryer, Washer, Range Hood, Refrigerator
Features
- Ceiling Fan(s), Eat-in Kitchen
- Has basement: No
- Has fireplace: No
Interior area
- Total structure area: 864
- Total interior livable area: 864 sqft
- Finished area above ground: 864
Property
Parking
- Total spaces: 2
- Parking features: Detached, On Street, Garage Faces Front, Driveway
- Garage spaces: 2
- Has uncovered spaces: Yes
Features
- Levels: One
- Has view: Yes
- View description: Neighborhood
Lot
- Size: 6,229 Square Feet
- Features: Back Yard, Front Yard
Details
- Parcel number: 450826179010000018
- Special conditions: None
Construction
Type & style
- Home type: SingleFamily
- Property subtype: Single Family Residence
Condition
- Fixer
- New construction: No
- Year built: 1958
Utilities & green energy
- Sewer: Public Sewer
- Water: Public
Community & HOA
Community
- Subdivision: Chas M Barneys Gary Park Add/Ho
HOA
- Has HOA: No
Location
- Region: Hobart
Financial & listing details
- Price per square foot: $162/sqft
- Tax assessed value: $77,900
- Annual tax amount: $645
- Date on market: 7/27/2026
- Listing agreement: Exclusive Right To Sell
- Listing terms: Cash,Conventional
Estimated market value
$140,400
$133,000 - $147,000
$1,421/mo
Price history
| Date | Event | Price |
|---|---|---|
| 7/27/2026 | Pending sale | $139,900+122.4%$162/sqft |
Source:  NIRA as distributed by MLS GRID #842956 Report a problem NIRA as distributed by MLS GRID #842956 Report a problem | ||
| 7/6/2000 | Sold | $62,900$73/sqft |
Source: NIRA as distributed by MLS GRID #12656 Report a problem | ||
Public tax history
| Year | Property taxes | Tax assessment |
|---|---|---|
| 2025 | $645 +0% | $87,600 +12.5% |
| 2024 | $645 +16.7% | $77,900 +0.6% |
| 2023 | $552 +16.5% | $77,400 +4.2% |
| 2022 | $474 +8.4% | $74,300 +13.8% |
| 2021 | $437 +7.5% | $65,300 +4% |
| 2020 | $407 -28.9% | $62,800 +3.5% |
| 2019 | $572 +1.6% | $60,700 +2.2% |
| 2018 | $563 +41.4% | $59,400 +1.7% |
| 2017 | $398 | $58,400 -1.7% |
| 2016 | $398 -3.2% | $59,400 -4.7% |
| 2014 | $411 +0.5% | $62,300 +0.6% |
| 2013 | $409 -11.8% | $61,900 +0.2% |
| 2012 | $464 +18.2% | $61,800 +8.8% |
| 2011 | $392 -5.8% | $56,800 -6.6% |
| 2010 | $416 | $60,800 |
| 2009 | -- | $60,800 -1.1% |
| 2007 | -- | $61,500 +32.8% |
| 2006 | -- | $46,300 |
| 2005 | -- | $46,300 |
| 2004 | -- | $46,300 +233.1% |
| 2003 | -- | $13,900 |
| 2002 | -- | $13,900 +199.6% |
| 2001 | -- | $4,640 |
Find assessor info on the county website
Monthly payment
Est. payment
Payment breakdown
Explore the cost of this home by adjusting the details. Changes won't be saved.Climate risks
Neighborhood: Prairie Ridge

Similar homes
- $--3 bd1 ba988 sqft5370 Pennsylvania St, Merrillville, IN 46410Auction
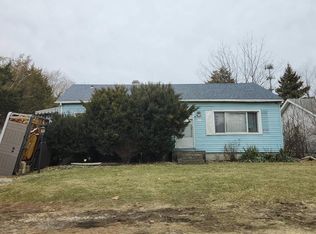 ServiceLink Auction
 - $139,9002 bd1 ba768 sqft3600 Saint Joseph Pl, Hobart, IN 46342For Sale

 MLS ID #843989, Joseph Rogowski, McColly Real Estate. NIRA as distributed by MLS GRID
 - $159,9003 bd2 ba1k sqft1305 E 40th Ave, Gary, IN 46409For Sale
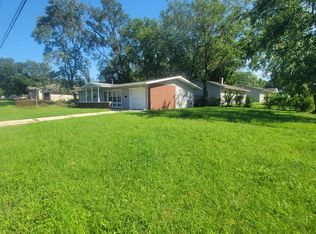 MLS ID #844376, Brian Waters, Mentor Listing Realty, Inc.. NIRA as distributed by MLS GRID
 - $145,5002 bd1 ba738 sqft3168 Pulaski St, New Chicago, IN 46342For Sale
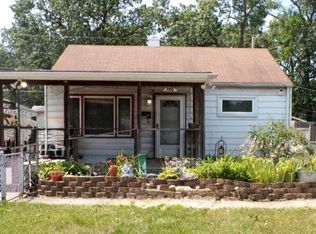 MLS ID #842178, Lynda Watson, McColly Real Estate. NIRA as distributed by MLS GRID
 - $129,9993 bd1 ba941 sqft4381 Richard Gordon Hatcher Blvd, Gary, IN 46408For SaleMLS ID #844016, Marc Watson, McCormick Real Estate, Inc.. NIRA as distributed by MLS GRID
- $179,9003 bd1 ba1.1k sqft1301 E 34th Ave, Hobart, IN 46342For SaleMLS ID #843151, Alissa French, @properties/Christie's Intl RE. NIRA as distributed by MLS GRID
- $115,0003 bd1 ba1.1k sqft1431 E 41st Ave, Gary, IN 46409For SaleMLS ID #843111, John Sandridge, Eagle Pro Realty. NIRA as distributed by MLS GRID
- $188,8882 bd1 ba826 sqft1000 W Home Ave, Hobart, IN 46342For SaleMLS ID #843711, Judith Posiadlik, McColly Real Estate. NIRA as distributed by MLS GRID
- $159,0003 bd1 ba1.1k sqft1014 W 19th Ave, Gary, IN 46407For SaleMLS ID #842510, Rebecca Olson, Listing Leaders Affiliated. NIRA as distributed by MLS GRID
- $121,0003 bd1 ba825 sqft1962 Whitcomb St, Gary, IN 46404For SaleMLS ID #839662, Krystal Armstead, Listing Leaders Northwest. NIRA as distributed by MLS GRID
