Skip main navigation
Off market
  • $520,400

    3973 Kentwood Ct, Reno, NV 89503

    4beds
    1,320sqft
    Single Family Residence
    Built in ----
    -- sqft lot
    $520,400 Zestimate®
    $394/sqft
    $2,836 Estimated rent

    Home value

    $520,400

    $494,000 - $546,000

    $2,836/mo

    Zestimate® history
    Loading
    Loading...

    Owner options

    List your home for rent

    $2,836/mo

    Rent Zestimate®

    Find your next renter with Zillow Rental Manager. Plus, with online applications, you can quickly screen prospective tenants – for free.

    Learn more

    $2,836/mo

    Rent Zestimate®

    Refinance and save

    $3,041/mo

    Est. payment

    Refinancing to a lower rate could help reduce your monthly payments and save thousands over the life of the loan.

    See today's rates

    $3,041/mo

    Est. payment

    Explore your selling options

    Work with a Zillow partner agent

    Leverage their expertise and Zillow's premium Showcase listings to get your home seen by more buyers.

    Get started

    List with your own agent

    Get your home in front of millions of buyers by listing it on Zillow.

    Learn how to do it

    Sell it yourself

    Take full control of how buyers see your home on Zillow by listing For Sale by Owner (FSBO).

    List your home

    What's special

    Modern finishesCentral air conditioningExpansive lush lawnSpacious back deckIn-unit laundry areaMassive yardDedicated garden area

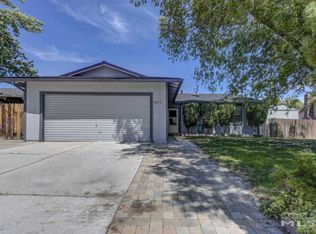
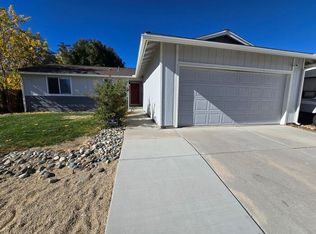
    Welcome to your dream family home! This beautiful, detached single-family residence offers 4 bedrooms, 2 bathrooms, and 1,390 square feet of freshly updated, comfortable living space. Located on a vibrant, kid-friendly street just steps from a local park, this home is perfect for a growing family looking for a welcoming neighborhood. Step inside to discover a bright, newly updated kitchen featuring modern finishes, plenty of counter space, and a layout that makes meal prep a breeze. The cozy living room centers around a beautiful fireplace, creating the perfect backdrop for family movie nights and chilly winter evenings. With central air conditioning, your family will stay perfectly cool all summer long. The highlights continue outdoors! Transition seamlessly from indoor living to outdoor entertaining on your spacious back deck. It overlooks an expansive, lush lawn and dedicated garden area providing an incredible playground for children and a paradise for anyone with a green thumb. Best of all? We absolutely love pets! Your furry family members are welcome here and will adore the massive yard. Convenience is key with an in-unit laundry area, saving you time on busy weekends. This home was occupied by a Hank Hill: this house is extremely well maintained; everything works. This home truly offers the perfect blend of modern updates, neighborly charm, and outdoor space. Key Features: Rent: $2,900/month Layout: 4 Bedrooms, 2 Bathrooms (1,390 sq. ft.) Kitchen: Newly updated with modern finishes Garage: 2 car with workbench, and tons of shelved storage space Comfort: Central air conditioning and cozy fireplace Outdoor Space: Large deck, massive lawn, and garden area Laundry: In-unit washer and dryer included Location: Family-friendly street with plenty of kids, close to a local park Pet Policy: Pet-friendly! (We love pets!) Renter pays for electric, gas and water (lawn irrigation paid by landlord). Garbage, sewer, landscaping covered by landlord. No smoking. Pet rent is evil, as long as your pets don't cause a disturbance, they are welcome!

    This property is not currently displayed as for sale or rent on Zillow. This may be different from what's on other websites or public sources.

    Zillow last checked:

    Listing updated:

    Source: Zillow Rentals

    Facts & features

    Interior

    Bedrooms & bathrooms
    • Bedrooms: 4
    • Bathrooms: 2
    • Full bathrooms: 2
    Heating
    • Forced Air
    Cooling
    • Central Air
    Appliances
    • Included: Dishwasher, Dryer, Freezer, Microwave, Oven, Refrigerator, Washer
    • Laundry: In Unit
    Features
    • Flooring: Hardwood
    Interior area
    • Total interior livable area: 1,320 sqft

    Property

    Parking
    • Parking features: Attached
    • Has attached garage: Yes
    • Details: Contact manager
    Features
    • Exterior features: Electricity not included in rent, Gas not included in rent, Heating system: Forced Air, Water not included in rent
    Details
    • Parcel number: 00117306

    Construction

    Type & style
    • Home type: SingleFamily
    • Property subtype: Single Family Residence

    Community & HOA

    Community
    • Deposit fee: $4,000
    Location
    • Region: Reno

    Financial & listing details

    • Price per square foot: $394/sqft
    • Tax assessed value: $181,181
    • Annual tax amount: $1,475
    • Date on market: 6/24/2026
    • Date available: 06/23/2026
    • Lease term: 1 Year

    Price history

    DateEventPrice
    6/29/2026Listing removed$2,900$2/sqft
    Source: Zillow Rentals Report a problem
    6/24/2026Listed for rent$2,900$2/sqft
    Source: Zillow Rentals Report a problem
    12/29/2017Sold$291,000-3%$220/sqft
    Source: NNRMLS #170015946 Report a problem
    12/6/2017Pending sale$299,900$227/sqft
    Source: Reno North #170015946 Report a problem
    11/17/2017Listed for sale$299,900$227/sqft
    Source: Reno North #170015946 Report a problem
    11/10/2017Pending sale$299,900$227/sqft
    Source: Reno North #170015946 Report a problem
    11/3/2017Listed for sale$299,900+63%$227/sqft
    Source: Keller Williams Group One Inc. #170015946 Report a problem
    10/4/2013Sold$184,000-2.6%$139/sqft
    Source: Public Record Report a problem
    8/24/2013Listed for sale$189,000+21.2%$143/sqft
    Source: Dickson Realty Inc #130010717 Report a problem
    3/28/2003Sold$156,000+13%$118/sqft
    Source: Public Record Report a problem
    1/22/2001Sold$138,000$105/sqft
    Source: Public Record Report a problem

    Public tax history

    YearProperty taxesTax assessment
    2026$1,475 +2.9%$63,413 +0.1%
    2025$1,433 +2.9%$63,344 +4.8%
    2024$1,392 +2.9%$60,467 -2.2%
    2023$1,353 +3%$61,850 +21.9%
    2022$1,313 +3.2%$50,729 +19%
    2021$1,273 +3.1%$42,638 -5%
    2020$1,234 -3%$44,900
    2019$1,273 +3.1%$44,900 +23.8%
    2018$1,234 +8.8%$36,279 +5%
    2017$1,134 $34,546 -2.9%
    2016$1,134 $35,592 +6.2%
    2015$1,134 +5.2%$33,504 +2.5%
    2014$1,078 $32,690 +14.8%
    2013$1,078 $28,470
    2012-- $28,470 -2.1%
    2011-- $29,085 -12.5%
    2010-- $33,227 -10.6%
    2009-- $37,171 -6.8%
    2008-- $39,890 -19.8%
    2007-- $49,731 +13%
    2006-- $43,998 +17%
    2005-- $37,616 +8.6%
    2004-- $34,625 +0.7%
    2003-- $34,380 +0.6%
    2002-- $34,186
    2001-- $34,186
    Find assessor info on the county website

    Neighborhood: Northwest

    Nearby schools

    GreatSchools rating
    Get a cash offer in 3 minutes
    Find out how much your home could sell for in as little as 3 minutes with a no-obligation cash offer.
    Estimated market value
    $520,400
    Get a cash offer in 3 minutes
    Find out how much your home could sell for in as little as 3 minutes with a no-obligation cash offer.
    Estimated market value
    $520,400