Skip main navigation
Active
  • $689,000

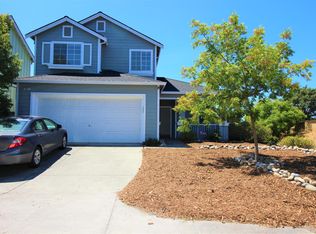
    3973 Louis Krohn Drive, Santa Rosa, CA 95407

    3beds
    1,617sqft
    : 
    Loading
    Get pre-qualified
    Single Family Residence
    Built in 2000
    3,685 Square Feet Lot
    $681,900 Zestimate®
    $426/sqft
    $63/mo HOA

    What's special

    Thoughtfully updatedLight filledVersatile spaces for entertainingThree generously sized bedroomsBright and functional kitchenNewly installed kitchen countertopsConvenient guest bath
    Light filled and thoughtfully updated, this inviting home offers comfortable everyday living and versatile spaces for entertaining. The refreshed interior features newly installed kitchen countertops, a bright and functional kitchen, open to both the living and dining spaces, fresh interior and exterior paint, and new carpeting throughout. The main level includes the living areas along with a convenient guest bath. Upstairs, you'll find three generously sized bedrooms, two full bathrooms, and a hidden storage area that offers flexibility for hobbies, organization, or additional use. Outside, the landscaped front and rear yards provide attractive outdoor spaces, while the expanded patio creates the perfect setting for dining, relaxing, or enjoying the outdoors year-round. Offering flexibility for a variety of living or investment goals, this Santa Rosa property is conveniently located with easy access to Highway 12 and Highway 101. Enjoy nearby shopping, dining, and entertainment in downtown Santa Rosa, while also being just a short distance from the restaurants, boutiques, and attractions of the Barlow district in Sebastopol.
    18 days
    |
    1,977
    |
    78
    |

    Likely to sell faster than

    Zillow last checked:

    Listing updated:

    Listed by:

    Apryl Lopez DRE #02143808 707-480-4277,

    Vanguard Properties 707-545-2000

    Source: BAREIS,MLS#: 326050853MLS LogoOriginating MLS: Sonoma

    Loading...

      Facts & features

      Interior

      Bedrooms & bathrooms
      • Bedrooms: 3
      • Bathrooms: 3
      • Full bathrooms: 2
      • 1/2 bathrooms: 1
      Bedroom
      • Level: Upper
      Bathroom
      • Level: Main,Upper
      Dining room
      • Level: Main
      Kitchen
      • Features: Kitchen Island, Kitchen/Family Combo
      • Level: Main
      Living room
      • Level: Main
      Heating
      • Central
      Cooling
      • Central Air
      Appliances
      • Included: Dishwasher, Free-Standing Gas Range
      • Laundry: Inside Area, Upper Level
      Features
      • Flooring: See Remarks
      • Basement: None
      • Number of fireplaces: 1
      • Fireplace features: Gas Log
      Interior area
      • Total structure area: 1,617
      • Total interior livable area: 1,617 sqft
      Video & virtual tour

      Property

      Parking
      • Total spaces: 2
      • Parking features: Attached
      • Attached garage spaces: 2
      Features
      • Levels: Two
      • Stories: 2
      Lot
      • Size: 3,685 Square Feet
      • Features: Other, See Remarks
      Details
      • Parcel number: 035790020000
      • Special conditions: Offer As Is

      Construction

      Type & style
      • Home type: SingleFamily
      • Property subtype: Single Family Residence
      Condition
      • Year built: 2000

      Utilities & green energy

      • Sewer: Public Sewer
      • Water: Public
      • Utilities for property: Public

      Community & HOA

      Community
      • Subdivision: Sonoma Courtyard Village
      HOA
      • Has HOA: Yes
      • Amenities included: See Remarks
      • Services included: Common Areas
      • HOA fee: $63 monthly
      • HOA name: Sonoma Courtside Village
      • HOA phone: 707-285-0612
      Location
      • Region: Santa Rosa

      Financial & listing details

      • Price per square foot: $426/sqft
      • Tax assessed value: $408,054
      • Annual tax amount: $4,736
      • Date on market: 6/19/2026

        Estimated market value

        $681,900

        $648,000 - $716,000

        $3,304/mo

        Price history

        DateEventPrice
        6/20/2026Listed for sale$689,000+159%$426/sqft
        Source: BAREIS #326050853 Report a problem
        6/30/2000Sold$266,000$165/sqft
        Source: Public Record Report a problem

        Public tax history

        YearProperty taxesTax assessment
        2025$4,736 +4.2%$408,054 +2%
        2024$4,543 +1.7%$400,054 +2%
        2023$4,468 +4.3%$392,211 +2%
        2022$4,285 +1.8%$384,522 +2%
        2021$4,207 +0.4%$376,984 +1%
        2020$4,191 +0.9%$373,119 +2%
        2019$4,152 +0.8%$365,804 +2%
        2018$4,120 +2.1%$358,633 +2%
        2017$4,035 +1%$351,602 +2%
        2016$3,997 +3.3%$344,708 +1.5%
        2015$3,867 +7.5%$339,531 +5.4%
        2014$3,598 -98.8%$322,000 +19.3%
        2013$300,270 $270,000
        2012-- $270,000 -7.8%
        2011-- $293,000 +2.1%
        2010-- $287,000 -9.4%
        2009-- $316,885 +2%
        2008-- $310,672 +2%
        2007-- $304,581 +2%
        2006-- $298,610 +2%
        2005-- $292,756 +2%
        2004-- $287,017 +1.9%
        2003-- $281,749 +2%
        2002-- $276,226 +2%
        2001-- $270,810 +1652.8%
        2000-- $15,450

        Find assessor info on the county website

        Monthly payment

        Est. payment

        Payment breakdown

        Explore the cost of this home by adjusting the details. Changes won't be saved.
        All calculations are estimates and provided by Zillow, Inc. for informational purposes only. Actual amounts may vary.
        HOA fees may include property taxes on listings classified as Co-Ops. Contact the listing agent and/or owner for fee details.
        Mortgage interest rates are dependent on a number of factors, including credit score, down payment, and repayment length. Interest rate data provided by Zillow Group Marketplace, Inc. as of 1/1/1970 from various mortgage lenders with which we have lead or other similar arrangements; the Estimated Payment is an average of those rates.
        See how much you could borrow to make a competitive offer.

        Climate risks

        Neighborhood: 95407

        Getting around

        19 / 100
        Car-Dependent
        24 / 100
        Minimal Transit
        53 / 100
        Bikeable

        Nearby schools

        GreatSchools rating

        A local agent can set up tours, give advice and negotiate with sellers.

        A local lender can help you make sure your offer is ready when you are.

        Browse local experts

        Similar homes

        Skip to the end of the carouselSkip to the beginning of the carousel
            • Local buyer's agents are ready to help