Come check out this nice spacious two story home built by Shea Homes. You are welcomed with brand new laminate LPV flooring throughout the downstairs. This great room living area is nice for entertaining or just daily living together. There is a new sink faucet and dishwasher as well. The owner is leaving the Maytag Washer and Dryer along with a nice Sauna in the Garage. There is a half bath downstairs and two bathrooms upstairs. This home has three bedrooms upstairs, and the 4th was left open as a loft area. It can easily be converted to a 4th bedroom if needed. Opposite is a sizable nook area for perhaps a computer study area, office or tv/ gaming area. The master and two other bedrooms are quite large and open. You can easily fit a queen in the spare rooms or two beds for kids in each room. The master bathroom has a cozy jetted tub, shower and the large two sink counter area easily allows room for plenty of sundry and facial items. The interior has a fresh coat of paint as well. The best part is this home has an owner owned solar system for low PG&E electric bills. This system was $25,000 and brand new in 2018. This is a really nice floorplan overall so come give it a look. Don't miss the new exterior light fixtures as well.
Closed
$531,000
3973 Martis St, West Sacramento, CA 95691
3beds
2,498sqft
Single Family Residence
Built in 2005
3,484 Square Feet Lot
$527,400 Zestimate®
$213/sqft
$3,141 Estimated rent
Home value
$527,400
$475,000 - $585,000
$3,141/mo
Zestimate® history
Owner options
List your home for rent
$3,141/mo
Rent Zestimate®
Find your next renter with Zillow Rental Manager. Plus, with online applications, you can quickly screen prospective tenants – for free.
$3,141/mo
Rent Zestimate®
Refinance and save
$3,426/mo
Est. payment
Refinancing to a lower rate could help reduce your monthly payments and save thousands over the life of the loan.
$3,426/mo
Est. payment
Explore your selling options
Work with a Zillow partner agent
Leverage their expertise and Zillow's premium Showcase listings to get your home seen by more buyers.
Get startedList with your own agent
Get your home in front of millions of buyers by listing it on Zillow.
Learn how to do itSell it yourself
Take full control of how buyers see your home on Zillow by listing For Sale by Owner (FSBO).
List your homeWhat's special
Zillow last checked:
Listing updated:
Listed by:
C Fred Wilcox DRE #01073374 916-718-1470,
RE/MAX Gold Folsom,
Claude Malcolm DRE #00646679 916-989-5544,
Sun Country Investments
Bought with:
C Fred Wilcox, DRE #01073374
RE/MAX Gold Folsom
Source: MetroList Services of CA,MLS#: 226040488Originating MLS: MetroList Services, Inc.
Facts & features
Interior
Bedrooms & bathrooms
- Bedrooms: 3
- Bathrooms: 3
- Full bathrooms: 2
- Partial bathrooms: 1
Rooms
- Room types: Loft, Bonus Room, Office
Primary bedroom
- Features: Walk-In Closet
Primary bathroom
- Features: Double Vanity, Jetted Tub, Tile
Dining room
- Features: Space in Kitchen
Kitchen
- Features: Pantry Cabinet, Island w/Sink, Tile Counters
Heating
- Central, Fireplace(s), Natural Gas
Cooling
- Ceiling Fan(s), Central Air
Appliances
- Included: Free-Standing Gas Range, Gas Cooktop, Gas Water Heater, Dishwasher, Disposal, Microwave, Dryer, Washer
- Laundry: Cabinets, Inside Room
Features
- Flooring: Carpet, Laminate, Vinyl
- Number of fireplaces: 1
- Fireplace features: Gas Log
Interior area
- Total interior livable area: 2,498 sqft
Property
Parking
- Total spaces: 2
- Parking features: Garage Faces Side
- Garage spaces: 2
Features
- Exterior features: Dog Run
- Has spa: Yes
- Spa features: Bath
- Fencing: Back Yard,Wood,Fenced
Lot
- Size: 3,484 Square Feet
- Features: Auto Sprinkler F&R
Details
- Parcel number: 072322004000
- Zoning description: R1
- Special conditions: Standard
Construction
Type & style
- Home type: SingleFamily
- Architectural style: Mediterranean,Spanish
- Property subtype: Single Family Residence
Materials
- Stucco, Frame
- Foundation: Slab
- Roof: Spanish Tile
Condition
- Year built: 2005
Details
- Builder name: Shea Homes
Utilities & green energy
- Sewer: Sewer in Street
- Water: Meter on Site
- Utilities for property: Cable Connected, Public, Electric, Sewer In & Connected, Solar, Natural Gas Connected
Green energy
- Energy generation: Solar
Community & HOA
HOA
- Has HOA: Yes
- Amenities included: Trail(s)
- Services included: Maintenance Grounds
- HOA fee: $88 monthly
Location
- Region: West Sacramento
Financial & listing details
- Price per square foot: $213/sqft
- Tax assessed value: $363,258
- Annual tax amount: $6,209
- Price range: $531K - $531K
- Date on market: 4/3/2026
- Road surface type: Paved
Price history
| Date | Event | Price |
|---|---|---|
| 7/6/2026 | Listing removed | $3,295$1/sqft |
Source: Zillow Rentals Report a problem | ||
| 6/18/2026 | Price change | $3,295+3.1%$1/sqft |
Source: Zillow Rentals Report a problem | ||
| 6/14/2026 | Listed for rent | $3,195$1/sqft |
Source: Zillow Rentals Report a problem | ||
| 6/12/2026 | Sold | $531,000-1.3%$213/sqft |
Source: MetroList Services of CA #226040488 Report a problem | ||
| 5/4/2026 | Pending sale | $537,900$215/sqft |
Source: MetroList Services of CA #226040488 Report a problem | ||
| 5/1/2026 | Price change | $537,900-2.2%$215/sqft |
Source: MetroList Services of CA #226040488 Report a problem | ||
| 4/3/2026 | Listed for sale | $549,900+86.4%$220/sqft |
Source: MetroList Services of CA #226040488 Report a problem | ||
| 5/24/2013 | Sold | $295,000+4.8%$118/sqft |
Source: MetroList Services of CA #13007158 Report a problem | ||
| 9/4/2008 | Sold | $281,500-29.9%$113/sqft |
Source: Public Record Report a problem | ||
| 5/15/2008 | Sold | $401,620-14.3%$161/sqft |
Source: Public Record Report a problem | ||
| 12/12/2005 | Sold | $468,500$188/sqft |
Source: Public Record Report a problem | ||
Public tax history
| Year | Property taxes | Tax assessment |
|---|---|---|
| 2025 | $6,209 +1.8% | $363,258 +2% |
| 2024 | $6,097 -4% | $356,136 +2% |
| 2023 | $6,353 +10.2% | $349,154 +2% |
| 2022 | $5,762 +0.9% | $342,309 +2% |
| 2021 | $5,714 -25% | $335,598 +1% |
| 2020 | $7,622 +2.5% | $332,158 +4% |
| 2018 | $7,435 +28.4% | $319,262 +2% |
| 2017 | $5,789 +10.2% | $313,003 +2% |
| 2016 | $5,252 | $306,866 +1.5% |
| 2015 | $5,252 +6.3% | $302,258 +2% |
| 2014 | $4,942 +21.5% | $296,338 +37.8% |
| 2013 | $4,066 | $215,000 +8.6% |
| 2012 | -- | $198,000 -7.9% |
| 2011 | -- | $215,000 -10.4% |
| 2010 | -- | $240,000 -14.7% |
| 2009 | -- | $281,500 -12% |
| 2008 | -- | $320,000 -5.9% |
| 2007 | -- | $340,000 -27.4% |
| 2006 | -- | $468,250 |
Find assessor info on the county website
Neighborhood: Southwest Village
Nearby homes
- $567,1004 bd2 ba2.5k sqft3969 Martis St, West Sacramento, CA 95691Off Market
- $420,4002 bd2 ba1.4k sqft3965 Martis St, West Sacramento, CA 95691Off Market
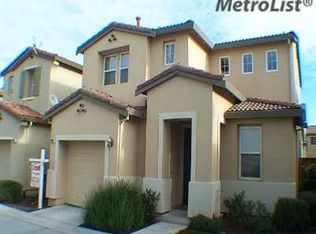
- $585,0004 bd3 ba2.5k sqft3957 Martis St, West Sacramento, CA 95691Sold
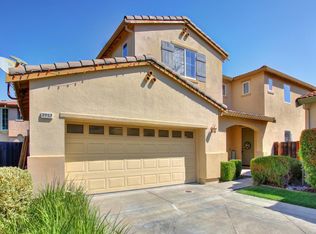
- $432,5003 bd2 ba1.4k sqft3961 Martis St, West Sacramento, CA 95691Off Market
- $580,1004 bd3 ba2.4k sqft3958 Martis St, West Sacramento, CA 95691Off Market
- $---- bd-- ba-- sqft3977 Martis St, West Sacramento, CA 95691Off Market
- $552,1004 bd2 ba2.4k sqft3981 Martis St, West Sacramento, CA 95691Off Market
- $584,6004 bd3 ba2.4k sqft3978 Martis St, West Sacramento, CA 95691Off Market
Nearby schools
GreatSchools rating
- 5/10Southport Elementary SchoolGrades: K-8Distance: 2.1 mi
- 7/10River City High SchoolGrades: 9-12Distance: 2 mi
Get a cash offer in 3 minutes
Find out how much your home could sell for in as little as 3 minutes with a no-obligation cash offer.
Estimated market value
$527,400
Get a cash offer in 3 minutes
Find out how much your home could sell for in as little as 3 minutes with a no-obligation cash offer.
Estimated market value
$527,400
Nearby cities
Nearby neighborhoods
Nearby zip codes
Other West Sacramento Topics
