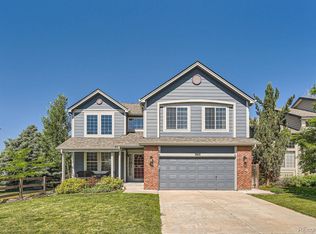
This fabulous 4-bed, 3-bath home is the one!! Brand NEW ROOF and gutters..!! This beauty was designed to captivate and exude character. Upon arrival, you are greeted by a lovely façade displaying a 3-car garage, a mature shade tree, and brick veneers. The interior features high vaulted ceilings, plantation shutters on every window, and a bright, beautiful living space. The open family room invites you to relax around its cozy fireplace. The kitchen features sliding glass doors to the back deck with gorgeous views of the mountains and sunsets. The open, green area behind the house is a common area allowing fabulous space. You'll love the sizeable primary bedroom, which provides a private ensuite with dual sinks, separate shower & tub, and a walk-in closet. Let's not forget about the spacious basement offering endless possibilities! Washer and dryer are included. Outside, the deck is the perfect vantage point to admire the common area, mountains & dreamy sunsets. Lastly, the large backyard is comprised of lush greenery, making it great for fun activities with your loved ones. Don't miss out on this fantastic home!
Sold for $515,000
$515,000
3973 S Killarney Way, Aurora, CO 80013
4beds
3,249sqft
Single Family Residence
Built in 1996
6,142 Square Feet Lot
$559,800 Zestimate®
$159/sqft
$3,633 Estimated rent
Home value
$559,800
$532,000 - $588,000
$3,633/mo
Zestimate® history
Owner options
List your home for rent
$3,633/mo
Rent Zestimate®
Find your next renter with Zillow Rental Manager. Plus, with online applications, you can quickly screen prospective tenants – for free.
$3,633/mo
Rent Zestimate®
Refinance and save
$3,379/mo
Est. payment
Refinancing to a lower rate could help reduce your monthly payments and save thousands over the life of the loan.
$3,379/mo
Est. payment
Explore your selling options
Work with a Zillow partner agent
Leverage their expertise and Zillow's premium Showcase listings to get your home seen by more buyers.
Get startedList with your own agent
Get your home in front of millions of buyers by listing it on Zillow.
Learn how to do itSell it yourself
Take full control of how buyers see your home on Zillow by listing For Sale by Owner (FSBO).
List your homeWhat's special
Cozy fireplaceLarge backyardBack deckMature shade treeHigh vaulted ceilingsGreen areaFabulous space
Zillow last checked:
Listing updated:
Listed by:
Amber Human 303-548-6209 amberhuman@gmail.com,
Engel & Volkers Denver
Bought with:
Jordan Schwartz, 100101974
Engel & Volkers Denver
Source: REcolorado as distributed by MLS GRID,MLS#: 8258077
Facts & features
Interior
Bedrooms & bathrooms
- Bedrooms: 4
- Bathrooms: 3
- Full bathrooms: 3
- Main level bathrooms: 1
- Main level bedrooms: 1
Primary bedroom
- Description: Carpeted, Ceiling Fan
- Level: Upper
Bedroom
- Description: Carpeted, Ceiling Fan, Closet
- Level: Upper
Bedroom
- Description: Carpeted, Ceiling Fan, Closet
- Level: Upper
Bedroom
- Description: Carpeted, Ceiling Fan, Closet
- Level: Main
Primary bathroom
- Description: Separate Shower & Tub
- Level: Upper
Bathroom
- Description: Shower & Tub Combo
- Level: Main
Bathroom
- Description: Shower & Tub Combo
- Level: Upper
Dining room
- Description: Formal, Carpeted
- Level: Main
Family room
- Description: Carpeted, Fireplace
- Level: Main
Kitchen
- Description: Track Lighting, Wood Floors
- Level: Main
Laundry
- Description: Utility Sink, Washer, Drter
- Level: Main
Living room
- Description: Front, Carpeted
- Level: Main
Heating
- Forced Air, Natural Gas
Cooling
- Central Air
Appliances
- Included: Dishwasher, Disposal, Dryer, Gas Water Heater, Microwave, Oven, Refrigerator, Self Cleaning Oven, Washer
- Laundry: In Unit
Features
- Built-in Features, Ceiling Fan(s), Five Piece Bath, High Ceilings, High Speed Internet, Laminate Counters, Open Floorplan, Pantry, Primary Suite, Smoke Free, Vaulted Ceiling(s), Walk-In Closet(s)
- Flooring: Carpet, Concrete, Laminate, Tile, Wood
- Windows: Double Pane Windows, Window Coverings
- Basement: Unfinished
- Number of fireplaces: 1
- Fireplace features: Family Room, Gas, Insert
- Common walls with other units/homes: No Common Walls
Interior area
- Total structure area: 3,249
- Total interior livable area: 3,249 sqft
- Finished area above ground: 2,058
- Finished area below ground: 0
Property
Parking
- Total spaces: 6
- Parking features: Concrete, Insulated Garage
- Attached garage spaces: 3
- Details: Off Street Spaces: 3
Features
- Levels: Two
- Stories: 2
- Patio & porch: Deck, Patio
- Exterior features: Garden, Private Yard, Rain Gutters, Smart Irrigation
- Fencing: Full
- Has view: Yes
- View description: Mountain(s)
Lot
- Size: 6,142 Square Feet
- Features: Landscaped, Many Trees, Sloped
- Residential vegetation: Grassed
Details
- Parcel number: 033616154
- Zoning: Residential
- Special conditions: Standard
Construction
Type & style
- Home type: SingleFamily
- Architectural style: Traditional
- Property subtype: Single Family Residence
Materials
- Brick, Frame, Wood Siding
- Foundation: Concrete Perimeter
- Roof: Composition
Condition
- Year built: 1996
Utilities & green energy
- Sewer: Public Sewer
- Water: Public
- Utilities for property: Cable Available, Natural Gas Available, Phone Available
Community & HOA
Community
- Security: Carbon Monoxide Detector(s), Smoke Detector(s)
- Subdivision: Spring Creek Meadows
HOA
- Has HOA: Yes
- Services included: Maintenance Grounds, Trash
- HOA fee: $150 quarterly
- HOA name: Spring Creek Meadows
- HOA phone: 303-750-0994
Location
- Region: Aurora
Financial & listing details
- Price per square foot: $159/sqft
- Tax assessed value: $546,100
- Annual tax amount: $2,974
- Date on market: 10/18/2023
- Listing terms: Cash,Conventional,FHA,VA Loan
- Exclusions: Personal Property.
- Ownership: Individual
- Electric utility on property: Yes
- Road surface type: Paved
Price history
| Date | Event | Price |
|---|---|---|
| 10/16/2023 | Sold | $515,000+136.2%$159/sqft |
Source:  REcolorado as distributed by MLS GRID #8258077 Report a problem REcolorado as distributed by MLS GRID #8258077 Report a problem | ||
| 10/6/1999 | Sold | $218,000$67/sqft |
Source: Public Record Report a problem | ||
Public tax history
| Year | Property taxes | Tax assessment |
|---|---|---|
| 2025 | $3,950 +12.5% | $34,131 -9.4% |
| 2024 | $3,511 +18% | $37,688 -9.8% |
| 2023 | $2,974 -0.4% | $41,774 +38.5% |
| 2022 | $2,986 | $30,164 -2.8% |
| 2021 | -- | $31,032 +9.2% |
| 2020 | $2,761 +3.8% | $28,407 |
| 2019 | $2,661 | $28,407 +11.9% |
| 2018 | $2,661 +1.7% | $25,380 |
| 2017 | $2,617 | $25,380 +6.6% |
| 2016 | -- | $23,800 |
| 2015 | -- | $23,800 +32.8% |
| 2014 | $2,496 +20.4% | $17,926 -1.1% |
| 2013 | $2,073 | $18,120 |
| 2012 | -- | $18,120 |
| 2011 | $2,005 +2% | $18,120 -2.4% |
| 2010 | $1,965 -10.4% | $18,560 |
| 2009 | $2,192 | $18,560 -10.1% |
| 2008 | -- | $20,656 |
| 2007 | -- | $20,656 -1.2% |
| 2006 | -- | $20,910 |
| 2005 | -- | $20,910 -1.3% |
| 2002 | $2,017 +14.4% | $21,190 +21.2% |
| 2001 | $1,764 | $17,490 |
Find assessor info on the county website
Neighborhood: Spring Creek
Nearby homes
- $586,5004 bd4 ba3.2k sqft3983 S Killarney Way, Aurora, CO 80013Off Market
- $605,0004 bd3 ba3.1k sqft3953 S Killarney Way, Aurora, CO 80013Sold
- $573,1004 bd3 ba2.3k sqft3993 S Killarney Way, Aurora, CO 80013Off Market
- $633,7004 bd7 ba2.4k sqft3903 S Killarney Way #0, Aurora, CO 80013Off Market
- $574,9004 bd3 ba2.2k sqft4010 S Jericho Ct, Aurora, CO 80013Off Market
- $572,2004 bd3 ba2.3k sqft3998 S Jericho Ct, Aurora, CO 80013Off Market
- $606,5005 bd4 ba2.9k sqft20481 E Mansfield Pl, Aurora, CO 80013Sold
- $521,9003 bd3 ba3.2k sqft3974 S Killarney Way, Aurora, CO 80013Off Market
Nearby schools
GreatSchools rating
- 5/10Dakota Valley Elementary SchoolGrades: PK-5Distance: 0.2 mi
- 6/10Sky Vista Middle SchoolGrades: 6-8Distance: 0.8 mi
- 7/10Eaglecrest High SchoolGrades: 9-12Distance: 1.5 mi
Schools provided by the listing agent
- Elementary: Dakota Valley
- Middle: Sky Vista
- High: Eaglecrest
- District: Cherry Creek 5
Source: REcolorado as distributed by MLS GRID. This data may not be complete. We recommend contacting the local school district to confirm school assignments for this home.
Get a cash offer in 3 minutes
Find out how much your home could sell for in as little as 3 minutes with a no-obligation cash offer.
Estimated market value
$559,800
Get a cash offer in 3 minutes
Find out how much your home could sell for in as little as 3 minutes with a no-obligation cash offer.
Estimated market value
$559,800
- Colorado
- Arapahoe County
- Aurora
- 80013
- Spring Creek
- 3973 S Killarney Way
