Welcome Home! Step inside this fantastic opportunity in the highly sought-after Academy School District 20 neighborhood! This beautifully maintained 3-bedroom, 3-bathroom home designed in a Mountain Modern theme is packed with updates, character, and opportunity, making it a true showstopper. Recent improvements include new carpet throughout, fresh interior and exterior paint, a 2024 roof, and a newer 2021 furnace. Gorgeous hardwood flooring adds warmth to the main level, while the updated bathrooms include a brand new shower redesign that is guaranteed to take away the stresses of your day, new bath fixtures and a refreshed mudroom with additional bathroom provide both style and functionality. The refreshed kitchen is equipped with brand-new appliances that have never been used, and the home also includes a new washer and dryer. The main level also features a wood-burning fireplace, creating a warm and inviting space to gather and enjoy on Colorado's chilly evenings. Convenient large wood stockpiles in the rear of the property provide plenty of firewood that will help significantly cut down on your energy costs this winter. This East/West facing property combined with multiple skylights throughout the home fill the living spaces with an abundance of natural light, creating an inviting atmosphere no matter what time of year it is. The basement adds even more versatility, offering upside and creative potential for the next owner. Whether you envision additional living space, a home office, gym, or simply a space for your needs! Outside, the property continues to impress with beautiful front landscaping and a spacious, nearly quarter-acre backyard. Both porches have been newly laid and professionally installed, creating fantastic spaces to relax, entertain, and enjoy the Colorado outdoors. The expansive backyard offers plenty of room for pets, gardening, play, or future projects. Come see it for yourself and make this fantastic home your own!
For sale
$430,000
3973 Thundercloud Dr, Colorado Springs, CO 80920
3beds
1,882sqft
Single Family Residence
Built in 1985
8,141 Square Feet Lot
$-- Zestimate®
$228/sqft
$-- HOA
What's special
Mountain modern themeNew washer and dryerBrand new shower redesignBeautiful front landscapingSpacious nearly quarter-acre backyardNew carpet throughoutUpdated bathrooms
- 2 days
- 1,179
- 101
Likely to sell faster than
Zillow last checked:
Listing updated:
Listed by:
Kobie Keir SRES 719-663-1214,
The Property Group, Inc.
Source: elevateMLS,MLS#: 5339153
Facts & features
Interior
Bedrooms & bathrooms
- Bedrooms: 3
- Bathrooms: 3
- Full bathrooms: 2
- 1/2 bathrooms: 1
Other
- Level: Upper
- Area: 140 Square Feet
- Dimensions: 10 x 14
Heating
- Forced Air
Cooling
- Ceiling Fan(s), Central Air
Appliances
- Included: Dishwasher, Disposal, Dryer, Exhaust Fan, Oven, Range, Refrigerator, Washer
- Laundry: Lower Level
Features
- Beamed Ceilings, Skylight (s), See Prop Desc Remarks
- Flooring: Carpet, Wood
- Basement: Full,Unfinished
- Has fireplace: Yes
Interior area
- Total structure area: 1,882
- Total interior livable area: 1,882 sqft
- Finished area above ground: 1,442
- Finished area below ground: 440
Property
Parking
- Total spaces: 2
- Parking features: Attached, Even with Main Level, Garage Door Opener, Oversized, See Remarks, Paved Driveway
- Attached garage spaces: 2
Accessibility
- Accessibility features: See Prop Desc Remarks
Features
- Levels: 4-Levels
- Stories: 4
- Patio & porch: Concrete
- Exterior features: Auto Sprinkler System
- Fencing: Back Yard,See Remarks
- Has view: Yes
- View description: View of Pikes Peak
Lot
- Size: 8,141 Square Feet
- Features: Level, See Remarks, Near Park, Near Public Transit, Near Schools, Front Landscaped
Details
- Parcel number: 6302201055
Construction
Type & style
- Home type: SingleFamily
- Property subtype: Single Family Residence
Materials
- Brick, Framed on Lot
- Roof: Composite Shingle
Condition
- Existing Home
- New construction: No
- Year built: 1985
Utilities & green energy
- Water: Municipal
- Utilities for property: Cable Available, Electricity Connected
Community & HOA
Location
- Region: Colorado Springs
Financial & listing details
- Price per square foot: $228/sqft
- Tax assessed value: $474,608
- Annual tax amount: $1,867
- Date on market: 8/27/2026
- Listing terms: Cash,Conventional,FHA,VA Loan,See Show/Agent Remarks
- Electric utility on property: Yes
Estimated market value
Not available
Estimated sales range
Not available
Not available
Price history
| Date | Event | Price |
|---|---|---|
| 8/27/2026 | Listed for sale | $430,000+22.9%$228/sqft |
Source:  elevateMLS #5339153 Report a problem elevateMLS #5339153 Report a problem | ||
| 9/23/2024 | Sold | $350,000$186/sqft |
Source: elevateMLS #1105984 Report a problem | ||
| 8/28/2024 | Listed for sale | $350,000$186/sqft |
Source: elevateMLS #1105984 Report a problem | ||
Public tax history
| Year | Property taxes | Tax assessment |
|---|---|---|
| 2024 | $1,749 +69.8% | $31,800 |
| 2023 | $1,030 -9.6% | $31,800 +47.6% |
| 2022 | $1,140 | $21,550 -2.8% |
| 2021 | -- | $22,170 +14.6% |
| 2020 | $992 +1% | $19,340 |
| 2019 | $982 +45.2% | $19,340 +24.9% |
| 2018 | $677 -0.4% | $15,490 |
| 2017 | $679 +0.4% | $15,490 +5.2% |
| 2016 | $677 +12.5% | $14,720 |
| 2015 | $601 -46.5% | $14,720 +7% |
| 2014 | $1,123 | $13,760 |
| 2013 | -- | -- |
| 2012 | -- | $13,760 |
| 2011 | $1,188 | $13,760 -6% |
| 2010 | -- | $14,640 |
| 2009 | -- | $14,640 +2% |
| 2008 | -- | $14,350 |
| 2006 | -- | $14,350 +19.4% |
| 2004 | -- | $12,020 |
| 2003 | $1,083 +2.5% | $12,020 -10.8% |
| 2002 | $1,056 -0.1% | $13,470 +3.5% |
| 2001 | $1,057 | $13,010 |
Find assessor info on the county website
Monthly payment
Est. payment
Payment breakdown
Explore the cost of this home by adjusting the details. Changes won't be saved.Climate risks
Neighborhood: Briargate
Nearby schools
Schools provided by the listing agent
- Elementary: Frontier
- District: Academy-20
Source: elevateMLS. This data may not be complete. We recommend contacting the local school district to confirm school assignments for this home.
- $419,0002 bd2 ba1k sqft3977 Thundercloud Dr, Colorado Springs, CO 80920Off Market
- $513,4004 bd4 ba2.1k sqft3969 Thundercloud Dr, Colorado Springs, CO 80920Off Market

- $474,9003 bd3 ba1.9k sqft4005 Thundercloud Dr, Colorado Springs, CO 80920Off Market
- $428,3004 bd2 ba1.8k sqft3965 Thundercloud Dr, Colorado Springs, CO 80920Off Market

Similar homes
- $430,0003 bd2 ba1.6k sqft8219 Steadman Dr, Colorado Springs, CO 80920For Sale
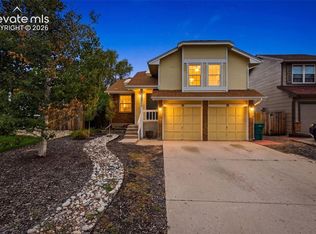
 MLS ID #8321385, Glant Havenar, Brokers Guild Real Estate. elevateMLS
 - $435,0004 bd2 ba1.8k sqft2870 Mirage Dr, Colorado Springs, CO 80920For Sale
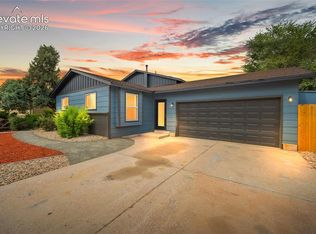 MLS ID #7878964, Jeffrey Johnson, Keller Williams Premier Realty. elevateMLS
 - $459,9004 bd4 ba2k sqft4675 Ramblewood Dr, Colorado Springs, CO 80920For Sale
 MLS ID #5952443, Christopher Cooper, The Cutting Edge. elevateMLS
 - $444,9003 bd3 ba1.9k sqft8435 Rain Dance Ct, Colorado Springs, CO 80920For Sale
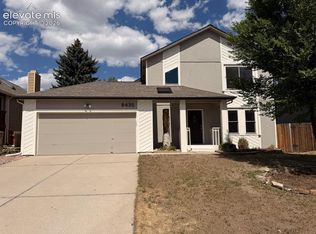 MLS ID #1886585, Patrick Muldoon, Muldoon Associates Inc. elevateMLS
 - $469,9003 bd3 ba1.8k sqft8510 Freemantle Dr, Colorado Springs, CO 80920For SaleMLS ID #7703664, Jeremy Wynia GREEN SFR , REMAX PROPERTIES. elevateMLS
- $415,0003 bd2 ba2.1k sqft8640 Boxelder Dr, Colorado Springs, CO 80920For SaleMLS ID #3997629, Ashley Blasius ABR MRP , Cornerstone Real Estate Team. elevateMLS
- $475,0003 bd3 ba1.8k sqft8550 Salsifa Ter, Colorado Springs, CO 80920For SaleMLS ID #9099216, Thomas Ewert, NAV Real Estate. elevateMLS
- $464,9004 bd2 ba2.1k sqft8525 Sassafras Dr, Colorado Springs, CO 80920For SaleMLS ID #2241422, Aimee Fletcher CLHMS GRI , Exp Realty LLC. elevateMLS
- $458,5004 bd2 ba2k sqft8555 Ilex Dr, Colorado Springs, CO 80920For SaleMLS ID #8970537, Brandy Farris, Brandy Farris. elevateMLS
- $460,0004 bd2 ba2.6k sqft8395 Freemantle Dr, Colorado Springs, CO 80920For SaleMLS ID #9878329, Cameron Beaty, Exp Realty LLC. elevateMLS
- $450,0003 bd3 ba2.2k sqft8337 Wilmington Dr, Colorado Springs, CO 80920For SaleMLS ID #4161250, Jodi Bohenna ASP CLHMS CMRS CNE SFR , Keller Williams Premier Realty. elevateMLS
- $445,0003 bd2 ba1.4k sqft7910 Moundsview Dr, Colorado Springs, CO 80920For SaleMLS ID #3846149, Adam Boysen, Zuma Realty. elevateMLS
- $367,0002 bd2 ba1.2k sqft3045 Zephyr Dr, Colorado Springs, CO 80920For SaleMLS ID #2965038, Tara Jones, Opendoor Brokerage LLC. elevateMLS
- $420,0004 bd3 ba1.7k sqft4319 Apache Plume Dr, Colorado Springs, CO 80920For SaleMLS ID #5833488, Patricia Kamppila, ERA Shields Real Estate. elevateMLS
- $549,9993 bd3 ba2.7k sqft3248 Sand Flower Dr, Colorado Springs, CO 80920For SaleMLS ID #7820546, Blake Barcus, Bold Street Properties, LLC. elevateMLS
- $460,0003 bd3 ba1.9k sqft8319 Chancellor Dr, Colorado Springs, CO 80920For SaleMLS ID #3901188, Kim Lane, REMAX PROPERTIES. elevateMLS
- $399,9993 bd3 ba1.6k sqft3310 Mirage Dr, Colorado Springs, CO 80920For SaleMLS ID #4375048, Julie Robertson ABR C2EX MRP , RE/MAX Real Estate Group LLC. elevateMLS
- $490,0004 bd3 ba1.9k sqft8130 Mainsail Ct, Colorado Springs, CO 80920For SaleMLS ID #9333152, Stacy Weber MRP , HomeSmart. elevateMLS
- $465,0003 bd3 ba1.7k sqft4385 Basswood Dr, Colorado Springs, CO 80920For SaleMLS ID #9412748, Tony Thurman, Resident Realty North Metro LLC. elevateMLS
- $449,9004 bd3 ba1.6k sqft4615 Ramblewood Dr, Colorado Springs, CO 80920For SaleMLS ID #4598334, Katie Moon, Ace Realty. elevateMLS
