Skip main navigation
Off market
  • $537,900

    3973 Tinsley Ct, Duluth, GA 30096

    4beds
    3baths
    2,176sqft
    SingleFamily
    Built in 1980
    1.19 Acres Lot
    $537,900 Zestimate®
    $247/sqft
    $2,756 Estimated rent

    Home value

    $537,900

    $506,000 - $570,000

    $2,756/mo

    Zestimate® history
    Loading
    Loading...

    Owner options

    List your home for rent

    $2,756/mo

    Rent Zestimate®

    Find your next renter with Zillow Rental Manager. Plus, with online applications, you can quickly screen prospective tenants – for free.

    Learn more

    $2,756/mo

    Rent Zestimate®

    Refinance and save

    $3,306/mo

    Est. payment

    Refinancing to a lower rate could help reduce your monthly payments and save thousands over the life of the loan.

    See today's rates

    $3,306/mo

    Est. payment

    Explore your selling options

    Work with a Zillow partner agent

    Leverage their expertise and Zillow's premium Showcase listings to get your home seen by more buyers.

    Get started

    List with your own agent

    Get your home in front of millions of buyers by listing it on Zillow.

    Learn how to do it

    Sell it yourself

    Take full control of how buyers see your home on Zillow by listing For Sale by Owner (FSBO).

    List your home

    What's special

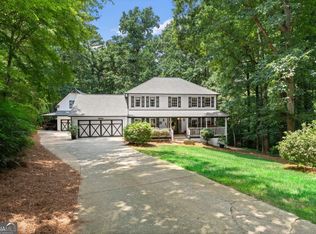
    Highly sought after Howell Wood neighborhood. This solid family home near Berkley Lake sits in a quiet cul-de-sac, surrounded by mature trees and tons of privacy, even during the winter months! New roof, beautiful new concrete siding, neutral paint throughout and lovely hardwood floors! Newly updated, bright kitchen with SS appliances, solid countertops, and gorgeous view of the yard. Tons of natural daylight! Perfect layout w/ private office on main, perfect for working from home. Oversized deck and private backyard for covid-friendly gatherings! Partial basement perfect for a workshop, or create an additional living space with terrace level access to the yard! Close to restaurants and shopping. Easy access to the highway with about a 20 minute drive to Midtown. 2021-03-18

    This property is off market, which means it's not currently listed for sale or rent on Zillow. This may be different from what's available on other websites or public sources.
    Facts & features

    Interior

    Bedrooms & bathrooms
    • Bedrooms: 4
    • Bathrooms: 3
    • Main level bathrooms: 1
    • Main level bedrooms: 1
    Heating
    • Forced air, Heat pump, Gas
    Cooling
    • Central
    Appliances
    • Included: Dishwasher, Garbage disposal
    • Laundry: Upper Level, In Hall
    Features
    • Walk-In Closet(s), Bookcases, Entrance Foyer, Hardwood Floors, Carpet, Cable In Street, Pulldown Attic Stairs
    • Flooring: Hardwood
    • Basement: Finished
    • Attic: Pull Down Stairs
    • Has fireplace: Yes
    • Fireplace features: masonry
    Interior area
    • Structure area source: Public Record
    • Total interior livable area: 2,176 sqft
    • Finished area below ground: 0

    Property

    Parking
    • Total spaces: 2
    • Parking features: Garage - Attached
    • Details: Parking Pad, Auto Garage Door, Drive Under/Basement
    Features
    • Exterior features: Cement / Concrete
    Lot
    • Size: 1.19 Acres
    • Features: Wooded, Private Backyard
    Details
    • Additional structures: Garage(s)
    • Parcel number: R6297152

    Construction

    Type & style
    • Home type: SingleFamily
    • Architectural style: Conventional
    Materials
    • Wood
    • Roof: Composition
    Condition
    • Year built: 1980

    Utilities & green energy

    • Sewer: Septic Tank
    • Water: Public Water

    Community & neighborhood

    Security
    • Security features: Carbon Monoxide Detector(s)
    Location
    • Region: Duluth

    Other

    Other facts
    • Sewer: Septic Tank
    • Heating: Forced Air, Natural Gas, Zoned, Heat Pump
    • Appliances: Dishwasher, Disposal
    • FireplaceYN: true
    • GarageYN: true
    • HeatingYN: true
    • CoolingYN: true
    • Flooring: Hardwood
    • FoundationDetails: Slab
    • FireplacesTotal: 1
    • Basement: Partial, Slab/None
    • ConstructionMaterials: Concrete
    • Roof: Composition
    • FireplaceFeatures: Living Room, Gas Starter
    • ArchitecturalStyle: Traditional
    • LotFeatures: Wooded, Private Backyard
    • MainLevelBathrooms: 1
    • Cooling: Central Air, Zoned
    • OtherParking: Parking Pad, Auto Garage Door, Drive Under/Basement
    • InteriorFeatures: Walk-In Closet(s), Bookcases, Entrance Foyer, Hardwood Floors, Carpet, Cable In Street, Pulldown Attic Stairs
    • OtherStructures: Garage(s)
    • ParkingFeatures: Garage, Parking Pad, Auto Garage Door, Drive Under/Basement
    • StructureType: House
    • BelowGradeFinishedArea: 0
    • Attic: Pull Down Stairs
    • LaundryFeatures: Upper Level, In Hall
    • BuildingAreaSource: Public Record
    • FarmLandAreaSource: Public Record
    • LivingAreaSource: Public Record
    • LotDimensionsSource: Public Records
    • WaterSource: Public Water
    • AssociationAmenities: Park, Walk To Schools, Walk To Shopping
    • CommunityFeatures: Park
    • MainLevelBedrooms: 1
    • SecurityFeatures: Carbon Monoxide Detector(s)
    • BeastPropertySubType: Single Family Detached
    • MlsStatus: Under Contract
    • TaxAnnualAmount: 3129
    • ListPriceLow: 335000

    Price history

    DateEventPrice
    4/7/2021Sold$336,000+0.3%$154/sqft
    Source: GAMLS #8940437 Report a problem
    3/15/2021Pending sale$335,000$154/sqft
    Source: Local MLS #8940437 Report a problem
    3/13/2021Contingent$335,000$154/sqft
    Source: FMLS GA #6844230 Report a problem
    3/9/2021Listed for sale$335,000+34.1%$154/sqft
    Source: FMLS GA #6844230 Report a problem
    6/14/2005Sold$249,900+10.1%$115/sqft
    Source: Public Record Report a problem
    4/10/2002Sold$226,900+21.7%$104/sqft
    Source: Public Record Report a problem
    3/31/1999Sold$186,500$86/sqft
    Source: Public Record Report a problem

    Public tax history

    YearProperty taxesTax assessment
    2025$4,786 +5%$182,520 +11%
    2024$4,560 +31.5%$164,400 +22.3%
    2023$3,468 -12.4%$134,400
    2022$3,956 +27.7%$134,400 +12.4%
    2021$3,099 -1%$119,600
    2020$3,129 +5.3%$119,600 +6.3%
    2019$2,970 -20.9%$112,480 +9%
    2018$3,755 +41.4%$103,200 +6.3%
    2016$2,656 -13.3%$97,080 +9%
    2015$3,065 $89,080
    2014$3,065 +39.8%$89,080 +20.5%
    2013$2,192 $73,920
    2012-- $73,920
    2011-- $73,920 -22.1%
    2010-- $94,840
    2009-- $94,840
    2007-- $94,840 +18.7%
    2006-- $79,880
    2005-- $79,880
    2004$994 -0.1%$79,880
    2003$995 -40.1%$79,880 +24.3%
    2002$1,659 -4.2%$64,240
    2001$1,732 $64,240

    Find assessor info on the county website

    Neighborhood: 30096

    Nearby schools

    GreatSchools rating
    Schools provided by the listing agent
    • Elementary: Berkeley Lake
    • Middle: Duluth
    • High: Duluth

    Source: The MLS. This data may not be complete. We recommend contacting the local school district to confirm school assignments for this home.

    Get a cash offer in 3 minutes
    Find out how much your home could sell for in as little as 3 minutes with a no-obligation cash offer.
    Estimated market value
    $537,900
    Get a cash offer in 3 minutes
    Find out how much your home could sell for in as little as 3 minutes with a no-obligation cash offer.
    Estimated market value
    $537,900