FIRST TIME ON THE MARKET, this lovely ORIGINAL OWNER home is situated on one of the most PREMIUM LOTS ($10K upgrade in 1996) of Hawthorne Forest, in the ROCHESTER SCHOOL DISTRICT (Adams High, Van Hoosen Middle, Musson Elem). OVER 4300 SQ FT OF LIVING SPACE (refer to floorplans), located on a partial Cul-de-Sac, with higher elevation, GREAT CURB APPEAL and backing to a LARGE POND and woodland sanctuary surrounded by a multitude of perennials, shrubs and garden areas. Once you take in the relaxing backyard views, you’ll never want to leave! Just minutes away from downtown Rochester and Auburn Hills, Oakland University/Meadowbrook, the Villages of Rochester Hills and Chrysler Headquarters, with NO DIRT ROADS. Beautiful off-white brick exterior upgrade, as well as exposed hardwood throughout the entire main level. 3-CAR SIDE-TURNED GARAGE with BRAND NEW COMMERCIAL EPOXY FLOOR. All concrete is in great shape. Updated roof, siding and all front windows. HVAC was replaced in 2021. Large private primary bedroom with 6 x 13 closet, sunken tub and separate shower. Double sinks in both baths. Main level includes a den, formal dining room AND office, any of which could be converted into an additional bedroom. Beautiful upgraded granite kitchen with pantry, and FIRST FLOOR LAUNDRY set up as auxiliary kitchen space with second stove/oven. Annual fee covers entrance and ponds maintenance. All appliances included with acceptable offer – make it YOURS today!
Sold for $655,000
$655,000
3973 Winslow Dr, Auburn Hills, MI 48326
4beds
2,938sqft
Single Family Residence
Built in 1996
0.36 Acres Lot
$651,900 Zestimate®
$223/sqft
$3,627 Estimated rent
Home value
$651,900
$619,000 - $684,000
$3,627/mo
Zestimate® history
Owner options
List your home for rent
$3,627/mo
Rent Zestimate®
Find your next renter with Zillow Rental Manager. Plus, with online applications, you can quickly screen prospective tenants – for free.
$3,627/mo
Rent Zestimate®
Refinance and save
$4,775/mo
Est. payment
Refinancing to a lower rate could help reduce your monthly payments and save thousands over the life of the loan.
$4,775/mo
Est. payment
Explore your selling options
Work with a Zillow partner agent
Leverage their expertise and Zillow's premium Showcase listings to get your home seen by more buyers.
Get startedList with your own agent
Get your home in front of millions of buyers by listing it on Zillow.
Learn how to do itSell it yourself
Take full control of how buyers see your home on Zillow by listing For Sale by Owner (FSBO).
List your homeWhat's special
Raised bed gardenHigher elevationRelaxing backyard viewsGreat curb appealPremium lotPartial cul-de-sacUpdated roof
Zillow last checked:
Listing updated:
Listed by:
Brian Luck 586-770-4827,
KW Platinum
Bought with:
Bernard Shamow, 6501406529
EXP Realty Main
Source: MiRealSource,MLS#: 50205264 Originating MLS: MiRealSource
Originating MLS: MiRealSourceFacts & features
Interior
Bedrooms & bathrooms
- Bedrooms: 4
- Bathrooms: 3
- Full bathrooms: 2
- 1/2 bathrooms: 1
Rooms
- Room types: Den/Study/Lib, Laundry, Living Room, Office, First Flr Lavatory, Master Bedroom, Second Flr Full Bathroom, Dining Room
Bedroom 1
- Level: Upper
- Area: 247
- Dimensions: 19 x 13
Bedroom 2
- Level: Upper
- Area: 154
- Dimensions: 14 x 11
Bedroom 3
- Level: Upper
- Area: 132
- Dimensions: 12 x 11
Bedroom 4
- Level: Upper
- Area: 121
- Dimensions: 11 x 11
Bathroom 1
- Level: Upper
- Area: 119
- Dimensions: 17 x 7
Bathroom 2
- Level: Upper
- Area: 50
- Dimensions: 10 x 5
Dining room
- Level: Main
- Area: 143
- Dimensions: 13 x 11
Kitchen
- Level: Main
- Area: 196
- Dimensions: 14 x 14
Living room
- Level: Main
- Area: 323
- Dimensions: 19 x 17
Office
- Level: Main
- Area: 165
- Dimensions: 15 x 11
Heating
- Forced Air, Humidity Control, Natural Gas
Cooling
- Ceiling Fan(s), Central Air
Appliances
- Included: Dishwasher, Disposal, Dryer, Microwave, Other, Range/Oven, Refrigerator, Washer, Gas Water Heater
- Laundry: First Floor Laundry, Lower Level, Main Level
Features
- Cathedral/Vaulted Ceiling, Sump Pump, Walk-In Closet(s), Pantry
- Flooring: Ceramic Tile, Hardwood
- Windows: Window Treatments
- Basement: Full,Concrete,Sump Pump,Unfinished
- Number of fireplaces: 1
- Fireplace features: Living Room, Natural Fireplace
Interior area
- Total structure area: 4,654
- Total interior livable area: 2,938 sqft
- Finished area above ground: 2,938
- Finished area below ground: 0
Property
Parking
- Total spaces: 3
- Parking features: 3 or More Spaces, Driveway, Attached, Electric in Garage, Garage Door Opener, Garage Faces Side
- Attached garage spaces: 3
Features
- Levels: Two
- Stories: 2
- Patio & porch: Patio, Porch
- Exterior features: Lawn Sprinkler, Garden
- Has view: Yes
- View description: Water
- Has water view: Yes
- Water view: Water
- Waterfront features: Pond, Waterfront
- Body of water: Pond
- Frontage type: Road
- Frontage length: 58
Lot
- Size: 0.36 Acres
- Dimensions: 58 x 154 x IRR
- Features: Deep Lot - 150+ Ft., Wooded, Cul-De-Sac, Subdivision, Platted, Rolling/Hilly
Details
- Parcel number: 1401228026
- Zoning description: Residential
- Special conditions: Private
Construction
Type & style
- Home type: SingleFamily
- Architectural style: Colonial
- Property subtype: Single Family Residence
Materials
- Brick
- Foundation: Basement, Concrete Perimeter
Condition
- Year built: 1996
Utilities & green energy
- Sewer: Public Sanitary
- Water: Public
- Utilities for property: Cable/Internet Avail.
Community & HOA
Community
- Subdivision: Hawthorn Forest
HOA
- Has HOA: Yes
- HOA fee: $500 annually
- HOA name: RPMG
- HOA phone: 248-650-8983
Location
- Region: Auburn Hills
Financial & listing details
- Price per square foot: $223/sqft
- Tax assessed value: $545,960
- Annual tax amount: $6,471
- Date on market: 4/24/2026
- Cumulative days on market: 36 days
- Listing agreement: Exclusive Right To Sell
- Listing terms: Cash,Conventional,FHA,VA Loan
- Road surface type: Paved
Price history
| Date | Event | Price |
|---|---|---|
| 6/12/2026 | Sold | $655,000-0.8%$223/sqft |
Source:  MiRealSource #50205264 Report a problem MiRealSource #50205264 Report a problem | ||
| 5/30/2026 | Pending sale | $660,000$225/sqft |
Source: MiRealSource #50205264 Report a problem | ||
| 5/4/2026 | Price change | $660,000-2.9%$225/sqft |
Source: MiRealSource #50205264 Report a problem | ||
| 4/24/2026 | Listed for sale | $680,000$231/sqft |
Source: MiRealSource #50205264 Report a problem | ||
Public tax history
| Year | Property taxes | Tax assessment |
|---|---|---|
| 2025 | $6,290 +5% | $272,980 +9.4% |
| 2024 | $5,989 +5% | $249,520 +9.6% |
| 2023 | $5,704 +3.2% | $227,760 +14.7% |
| 2022 | $5,525 -3.4% | $198,650 +0% |
| 2021 | $5,717 | $198,570 -1.7% |
| 2020 | -- | $201,960 +2.5% |
| 2019 | $5,473 +3.2% | $197,100 +5.5% |
| 2018 | $5,301 +1% | $186,850 +0.3% |
| 2017 | $5,249 | $186,340 +1.2% |
| 2016 | $5,249 | $184,060 -3.4% |
| 2015 | -- | $190,520 +16.3% |
| 2014 | -- | $163,770 +14.9% |
| 2011 | -- | $142,530 +3.1% |
| 2010 | $4,685 -15.8% | $138,250 -19.6% |
| 2009 | $5,566 +122% | $172,050 -53.4% |
| 2005 | $2,507 | $369,250 +88.7% |
| 2003 | -- | $195,680 +3.1% |
| 2002 | -- | $189,730 +25.1% |
| 2001 | $4,946 +4.8% | $151,680 +3.2% |
| 2000 | $4,721 | $146,980 |
Find assessor info on the county website
Neighborhood: Northeast Corner
Nearby homes
- $644,5004 bd3 ba3.2k sqft4250 Blue Heron Dr, Auburn Hills, MI 48326Off Market
- $639,4004 bd3 ba2.9k sqft3939 Winslow Dr, Auburn Hills, MI 48326Off Market
- $787,2005 bd4 ba4.5k sqft3765 Newcastle Dr, Rochester Hills, MI 48306Off Market
- $650,0004 bd4 ba4.4k sqft4240 Blue Heron Dr, Auburn Hills, MI 48326Sold
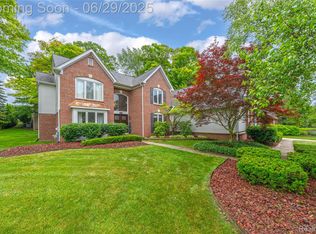
- $669,5004 bd3 ba3.2k sqft4262 Arcadia Dr, Auburn Hills, MI 48326Off Market
- $680,0004 bd3 ba4k sqft3915 Winslow Dr, Auburn Hills, MI 48326Sold
- $641,1004 bd2 ba2.9k sqft3940 Winslow Dr, Auburn Hills, MI 48326Off Market
- $767,6004 bd6 ba3.9k sqft3759 Newcastle Dr, Rochester Hills, MI 48306Off Market
Nearby schools
GreatSchools rating
- 9/10Musson Elementary SchoolGrades: PK-5Distance: 0.6 mi
- 10/10Van Hoosen Middle SchoolGrades: 6-12Distance: 0.9 mi
- 9/10Rochester Adams High SchoolGrades: 7-12Distance: 1.1 mi
Schools provided by the listing agent
- Elementary: Musson
- Middle: Van Hoosen
- High: Adams
- District: Rochester Community School District
Source: MiRealSource. This data may not be complete. We recommend contacting the local school district to confirm school assignments for this home.
Get a cash offer in 3 minutes
Find out how much your home could sell for in as little as 3 minutes with a no-obligation cash offer.
Estimated market value
$651,900
Get a cash offer in 3 minutes
Find out how much your home could sell for in as little as 3 minutes with a no-obligation cash offer.
Estimated market value
$651,900
- Michigan
- Oakland County
- Auburn Hills
- 48326
- Northeast Corner
- 3973 Winslow Dr
Nearby cities
Nearby neighborhoods
Nearby zip codes
Other Auburn Hills Topics
