Exceptional Cimarron model with a private casita and separate golf cart garage, beautifully situated in SaddleBrooke. This well-maintained home offers three bedrooms and three full bathrooms, combining elegant living with exceptional indoor and outdoor entertaining spaces. The open great room features soaring tray ceilings, abundant natural light, a stylish entertainment wall with a modern electric fireplace, and a neutral color palette accented by updated lighting and designer fixtures. The chef's kitchen is the heart of the home, offering generous workspace and seamless flow to the living and dining areas. The spacious primary suite features a beautifully remodeled ensuite bathroom, creating a luxurious private retreat.
Step outside to your own backyard oasis with mountain views, an extended brick paver patio, electric rolling shades, built-in BBQ, outdoor fireplace, artificial turf, raised garden beds, lush manicured landscaping, and multiple private seating areas designed for relaxing or entertaining. A welcoming front courtyard adds even more outdoor living space and curb appeal. This move-in-ready home offers the perfect blend of comfort, style, and the exceptional SaddleBrooke lifestyle.
Sold for $680,000
$680,000
39731 S Sandlewood Ct, Tucson, AZ 85739
3beds
2,654sqft
Single Family Residence
Built in 2005
0.28 Acres Lot
$-- Zestimate®
$256/sqft
$2,890 Estimated rent
Home value
Not available
Estimated sales range
Not available
$2,890/mo
Zestimate® history
Owner options
List your home for rent
$2,890/mo
Rent Zestimate®
Find your next renter with Zillow Rental Manager. Plus, with online applications, you can quickly screen prospective tenants – for free.
$2,890/mo
Rent Zestimate®
Refinance and save
$3,441/mo
Est. payment
Refinancing to a lower rate could help reduce your monthly payments and save thousands over the life of the loan.
$3,441/mo
Est. payment
Explore your selling options
Work with a Zillow partner agent
Leverage their expertise and Zillow's premium Showcase listings to get your home seen by more buyers.
Get startedList with your own agent
Get your home in front of millions of buyers by listing it on Zillow.
Learn how to do itSell it yourself
Take full control of how buyers see your home on Zillow by listing For Sale by Owner (FSBO).
List your homeWhat's special
Private casitaOutdoor fireplaceRaised garden bedsExtended brick paver patioAbundant natural lightElectric rolling shadesLush manicured landscaping
Zillow last checked:
Listing updated:
Listed by:
Ann Fraley 917-494-3983,
Long Realty
Bought with:
Deborah Kay Allen, SA665802000
1912 Realty
Source: MLS of Southern Arizona,MLS#: 22618784
Facts & features
Interior
Bedrooms & bathrooms
- Bedrooms: 3
- Bathrooms: 3
- Full bathrooms: 3
Heating
- Forced Air
Cooling
- Central Air
Appliances
- Included: Exhaust Fan, Dishwasher, Disposal, Refrigerator, Electric Cooktop, Electric Oven, Microwave
- Laundry: Laundry Room, Washer, Dryer
Features
- Kitchen Island, Entrance Foyer, Vaulted Ceiling(s), Walk-In Closet(s), High Ceilings
- Flooring: Carpet, Ceramic Tile
- Windows: Plantation Shutters
- Number of fireplaces: 1
- Fireplace features: Insert, Great Room
Interior area
- Total structure area: 2,654
- Total interior livable area: 2,654 sqft
Property
Parking
- Total spaces: 3
- Parking features: Garage Door Opener, Attached Garage Cabinets, Golf Cart Garage
- Attached garage spaces: 3
Accessibility
- Accessibility features: Door Levers, Level
Features
- Levels: One
- Stories: 1
- Patio & porch: Covered, Paver
- Exterior features: Built-in Barbecue, Courtyard
- Pool features: None
- Has spa: Yes
- Spa features: None
- Fencing: Block
- Has view: Yes
- View description: Mountain(s)
Lot
- Size: 0.28 Acres
- Features: Decorative Gravel, Shrubs, Sprinklers In Front, Cul-De-Sac, East/West Exposure
Details
- Parcel number: 30512061
- Zoning: Other - CALL
- Special conditions: None
- Other equipment: Satellite Dish
Construction
Type & style
- Home type: SingleFamily
- Architectural style: Contemporary
- Property subtype: Single Family Residence
Materials
- Frame - Stucco
- Roof: Tile
Condition
- Year built: 2005
Utilities & green energy
- Sewer: Sewer Connected
- Water: Water Company
- Utilities for property: Phone Connected
Community & HOA
Community
- Features: Pool, Spa, Golf, Tennis Court(s), Putting Green, Fitness Center, Paved Street, Pickleball
- Security: Smoke Detector(s)
- Senior community: Yes
- Subdivision: Saddlebrooke
HOA
- Has HOA: Yes
- Amenities included: Clubhouse, Pool, Recreation Room, Sauna, Security, Spa/Hot Tub, Tennis Court(s), Pickleball
- Services included: Common Area Maint, Street Maint
- HOA fee: $306 monthly
- HOA name: SB HOA 2
- HOA phone: 520-818-1000
Location
- Region: Tucson
Financial & listing details
- Price per square foot: $256/sqft
- Tax assessed value: $485,566
- Annual tax amount: $3,424
- Date on market: 8/1/2026
- Listing terms: VA Loan,Conventional,Cash
- Road surface type: Paved
Price history
| Date | Event | Price |
|---|---|---|
| 8/6/2026 | Sold | $680,000-2.2%$256/sqft |
Source:  MLS of Southern Arizona #22618784 Report a problem MLS of Southern Arizona #22618784 Report a problem | ||
| 8/1/2026 | Pending sale | $695,000$262/sqft |
Source: MLS of Southern Arizona #22618784 Report a problem | ||
| 8/1/2026 | Listed for sale | $695,000+91.4%$262/sqft |
Source: MLS of Southern Arizona #22618784 Report a problem | ||
| 7/29/2005 | Sold | $363,115$137/sqft |
Source: Public Record Report a problem | ||
Public tax history
| Year | Property taxes | Tax assessment |
|---|---|---|
| 2026 | $3,424 +3.7% | $48,556 -1.7% |
| 2025 | $3,301 -3.8% | $49,381 -1.5% |
| 2024 | $3,430 +8.1% | $50,131 +27.5% |
| 2023 | $3,172 -2.5% | $39,322 -16.5% |
| 2022 | $3,254 -2.9% | $47,077 +13% |
| 2021 | $3,351 +4.9% | $41,643 -1.8% |
| 2020 | $3,196 +1.7% | $42,414 +52.8% |
| 2019 | $3,143 -3.1% | $27,765 +2.6% |
| 2018 | $3,245 +3.5% | $27,069 -3.3% |
| 2017 | $3,135 | $27,982 |
| 2016 | -- | -- |
| 2014 | -- | $27,643 |
| 2013 | -- | -- |
| 2012 | -- | -- |
| 2011 | -- | $28,296 -1% |
| 2010 | -- | $28,576 |
| 2009 | -- | -- |
| 2008 | -- | -- |
| 2007 | -- | -- |
| 2006 | -- | -- |
| 2005 | -- | -- |
| 2004 | -- | -- |
Find assessor info on the county website
Neighborhood: 85739
Nearby homes
- $553,600-- bd-- ba3.2k sqft62211 E Sandlewood Rd, Tucson, AZ 85739Off Market
- $825,0003 bd3 ba3.2k sqft39759 S Sandlewood Ct, Saddlebrooke, AZ 85739Sold
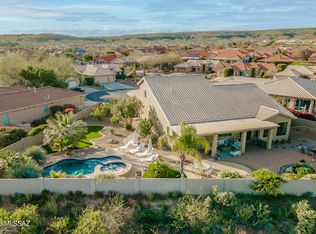
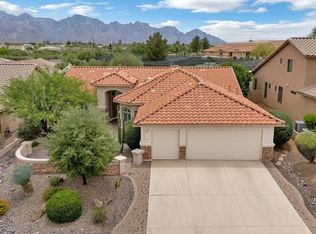
- $499,0003 bd2 ba2.1k sqft62235 E Sandlewood Rd, Tucson, AZ 85739Sold
- $470,100-- bd-- ba1.9k sqft62184 E Sandlewood Rd, Tucson, AZ 85739Off Market
- $589,0003 bd3 ba2.6k sqft39777 S Sandlewood Ct, Tucson, AZ 85739Sold
- $527,7003 bd3 ba2.3k sqft62208 E Sandlewood Rd, Saddlebrooke, AZ 85739Off Market
- $510,1003 bd3 ba2.3k sqft62208 E Sandlewood Rd, Tucson, AZ 85739Off Market
- $433,300-- bd-- ba1.9k sqft62160 E Sandlewood Rd, Tucson, AZ 85739Off Market
Nearby schools
GreatSchools rating
- 5/10Mountain Vista SchoolGrades: PK-8Distance: 9.2 mi


Get pre-qualified for a loan
At Zillow Home Loans, we can pre-qualify you in as little as 5 minutes with no impact to your credit score.An equal housing lender. NMLS #10287.
- Arizona
- Pinal County
- Saddlebrooke
- 85739
- 39731 S Sandlewood Ct
Nearby cities
Nearby zip codes
Other Saddlebrooke Topics
