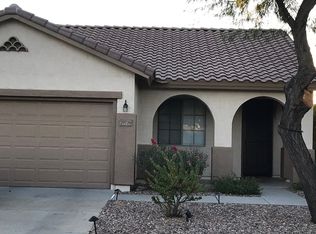
Move-In Ready Radiance Model 4 Bed 2.5 Bath Home in Anthem. NEW A/C & Furnace installed 9/25. Large Windows Allow Natural Light. Kitchen features Center Island, Granite Countertops, Cabinet Pull-outs, Pantry, SS Appliance, Upstairs Washer & Dryer. Tile thru-out Downstairs, Carpeted Upstairs Bedrooms. Ceiling Fans Thru-out. Backyard has No Homes Behind, Extended Covered Patio, Built-in BBQ, Shed, Add'l Patio Paved Seating, plants/trees, Patio TV Conveys. Garage has Storage Shelves, Work Bench & Hook-Up for Sink. Under Steps Shelving & Storage. Bonus Master Bedroom has a Bathroom Door, Walk-in Closet. Community Offers Full Lifestyle for all ages, workout facilities, water park, diving pools, tennis & pickle ball, fishing & Play Parks. Anthem Music in May, 4th of July, Carnivals, Autumn Fest
Pending
$440,000
39732 N High Noon Way, Anthem, AZ 85086
4beds
1,965sqft
Single Family Residence
Built in 2003
5,175 Square Feet Lot
$-- Zestimate®
$224/sqft
$103/mo HOA
What's special
Extended covered patioCabinet pull-outsWalk-in closetGranite countertopsBuilt-in bbqPatio tv conveysKitchen features center island
- 35 days |
- 612 |
- 37 |
Likely to sell faster than
Zillow last checked:
Listing updated:
Listed by:
David Patterson 623-692-6996,
Patterson Real Estate Group,
Donna Patterson 623-692-6998,
Patterson Real Estate Group
Source: ARMLS,MLS#: 7036978

Facts & features
Interior
Bedrooms & bathrooms
- Bedrooms: 4
- Bathrooms: 3
- Full bathrooms: 2
- 1/2 bathrooms: 1
Heating
- Forced Air, Natural Gas
Cooling
- Central Air, Ceiling Fan(s)
Appliances
- Included: Dryer, Washer, Refrigerator, Built-in Microwave, Dishwasher, Disposal, Electric Range
- Laundry: Inside
Features
- High Speed Internet, Granite Counters, Double Vanity, Upstairs, Eat-in Kitchen, 9+ Flat Ceilings, Kitchen Island, Pantry, Full Bth Master Bdrm
- Flooring: Carpet, Linoleum, Tile
- Windows: Double Pane Windows
- Has basement: No
- Has fireplace: No
Interior area
- Total structure area: 1,965
- Total interior livable area: 1,965 sqft
Video & virtual tour
Property
Parking
- Total spaces: 4
- Parking features: Attached, Garage Door Opener, Direct Access, Electric Vehicle Charging Station(s)
- Attached garage spaces: 2
- Uncovered spaces: 2
Features
- Stories: 2
- Patio & porch: Covered
- Exterior features: Built-in Barbecue
- Spa features: None
- Fencing: Block
- Has view: Yes
- View description: Mountain(s)
Lot
- Size: 5,175 Square Feet
- Features: North/South Exposure, Sprinklers In Rear, Sprinklers In Front, Desert Back, Desert Front
Details
- Additional structures: Shed(s)
- Parcel number: 20340482
Construction
Type & style
- Home type: SingleFamily
- Property subtype: Single Family Residence
Materials
- Stucco, Wood Frame, Painted
- Roof: Tile
Condition
- Year built: 2003
Details
- Builder name: Del Webb
Utilities & green energy
- Electric: 220 Volts in Kitchen
- Sewer: Private Sewer
- Water: Pvt Water Company
Community & HOA
Community
- Features: Pool, Pickleball, Community Spa Htd, Tennis Court(s), Playground, Biking/Walking Path, Fitness Center
- Security: Security System Owned
- Subdivision: ANTHEM UNIT 43
HOA
- Has HOA: Yes
- Services included: Maintenance Grounds
- HOA fee: $310 quarterly
- HOA name: ACC
- HOA phone: 623-742-6050
Location
- Region: Phoenix
Financial & listing details
- Price per square foot: $224/sqft
- Tax assessed value: $370,000
- Annual tax amount: $1,975
- Date on market: 6/3/2026
- Cumulative days on market: 35 days
- Listing terms: Cash,Conventional,FHA,VA Loan
- Ownership: Fee Simple
- Electric utility on property: Yes
Estimated market value
Not available
Estimated sales range
Not available
Not available
Price history
| Date | Event | Price |
|---|---|---|
| 6/17/2026 | Pending sale | $440,000$224/sqft |
Source: | ||
| 6/4/2026 | Listed for sale | $440,000+72.5%$224/sqft |
Source: | ||
| 12/30/2019 | Sold | $255,000-2.9%$130/sqft |
Source: Public Record Report a problem | ||
| 12/6/2018 | Sold | $262,500-6.2%$134/sqft |
Source: | ||
| 11/10/2018 | Pending sale | $279,900$142/sqft |
Source: United Real Estate Success #5820712 Report a problem | ||
| 9/15/2018 | Listed for sale | $279,900+97.1%$142/sqft |
Source: United Real Estate Success #5820712 Report a problem | ||
| 5/28/2010 | Sold | $142,000-56.3%$72/sqft |
Source: | ||
| 8/16/2007 | Listing removed | $324,990$165/sqft |
Source: Owner Report a problem | ||
| 5/24/2007 | Price change | $324,990-4.1%$165/sqft |
Source: Owner Report a problem | ||
| 4/20/2007 | Listed for sale | $339,000+9.4%$173/sqft |
Source: Owner Report a problem | ||
| 4/25/2005 | Sold | $310,000+62.4%$158/sqft |
Source: Public Record Report a problem | ||
| 10/23/2003 | Sold | $190,938$97/sqft |
Source: Public Record Report a problem | ||
Public tax history
| Year | Property taxes | Tax assessment |
|---|---|---|
| 2025 | $1,180 -0.3% | $37,000 -5.3% |
| 2024 | $1,183 -15% | $39,060 +97.8% |
| 2023 | $1,392 -33.8% | $19,744 -16.2% |
| 2022 | $2,101 -0.7% | $23,560 +5.3% |
| 2021 | $2,116 -10.6% | $22,370 +10.6% |
| 2020 | $2,367 +17.7% | $20,230 +5.4% |
| 2019 | $2,010 | $19,200 +5.1% |
| 2018 | $2,010 +2% | $18,260 +6.4% |
| 2017 | $1,971 +20.2% | $17,160 +1.8% |
| 2016 | $1,640 -0.3% | $16,860 +8.6% |
| 2015 | $1,644 | $15,520 +18% |
| 2014 | -- | $13,150 +13.7% |
| 2013 | -- | $11,570 -0.8% |
| 2012 | -- | $11,660 -5.4% |
| 2011 | -- | $12,320 -12% |
| 2010 | -- | $14,000 -26.4% |
| 2009 | -- | $19,030 -19.9% |
| 2008 | -- | $23,750 |
| 2007 | -- | $23,750 +59.4% |
| 2006 | -- | $14,900 |
| 2005 | -- | $14,900 |
Find assessor info on the county website
Monthly payment
Est. payment$--/mo
Payment breakdown
Explore the cost of this home by adjusting the details. Changes won't be saved.All calculations are estimates and provided by Zillow, Inc. for informational purposes only. Actual amounts may vary.
HOA fees may include property taxes on listings classified as Co-Ops. Contact the listing agent and/or owner for fee details.
Mortgage interest rates are dependent on a number of factors, including credit score, down payment, and repayment length. Interest rate data provided by Zillow Group Marketplace, Inc. as of 1/1/1970 from various mortgage lenders with which we have lead or other similar arrangements; the Estimated Payment is an average of those rates.
See how much you could borrow to make a competitive offer.
Climate risks
Neighborhood: 85086
Nearby schools
GreatSchools rating
- 9/10Diamond Canyon Elementary SchoolGrades: PK-8Distance: 1.1 mi
- 10/10Boulder Creek High SchoolGrades: 7-12Distance: 1.3 mi
Schools provided by the listing agent
- Elementary: Diamond Canyon School
- Middle: Diamond Canyon School
- High: Boulder Creek High School
- District: Deer Valley Unified District
Source: ARMLS. This data may not be complete. We recommend contacting the local school district to confirm school assignments for this home.
A local agent can set up tours, give advice and negotiate with sellers.
- Arizona
- Maricopa County
- Anthem
- 85086
- 39732 N High Noon Way