Skip main navigation
Sold for $195,000
  • $195,000

    39733 Elmite St, Harrison Township, MI 48045

    3beds
    1,050sqft
    Single Family Residence
    Built in 1947
    9,583.2 Square Feet Lot
    $217,600 Zestimate®
    $186/sqft
    $1,779 Estimated rent

    Home value

    $217,600

    $205,000 - $228,000

    $1,779/mo

    Zestimate® history
    Loading
    Loading...

    Owner options

    List your home for rent

    $1,779/mo

    Rent Zestimate®

    Find your next renter with Zillow Rental Manager. Plus, with online applications, you can quickly screen prospective tenants – for free.

    Learn more

    $1,779/mo

    Rent Zestimate®

    Refinance and save

    $1,343/mo

    Est. payment

    Refinancing to a lower rate could help reduce your monthly payments and save thousands over the life of the loan.

    See today's rates

    $1,343/mo

    Est. payment

    Explore your selling options

    Work with a Zillow partner agent

    Leverage their expertise and Zillow's premium Showcase listings to get your home seen by more buyers.

    Get started

    List with your own agent

    Get your home in front of millions of buyers by listing it on Zillow.

    Learn how to do it

    Sell it yourself

    Take full control of how buyers see your home on Zillow by listing For Sale by Owner (FSBO).

    List your home

    What's special

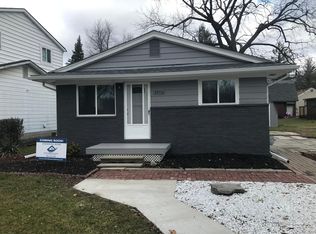
    Welcome to 39733 Elmite Street, a charming and thoughtfully updated 3 bedroom ranch-style home. The home's interior is complemented by a newer furnace and AC unit, providing efficient and reliable climate control throughout the seasons. Whether you prefer to unwind on the deck or entertain on the patio, there's a perfect spot for every occasion! The garage is not just for parking; it includes a large loft area, offering ample storage or potential for a workshop or studio. This home also has with a well-appointed, renovated bathroom, updated electrical, and blown in insulation in the attic. All water and gas lines replaced. Worried about power outages? Fear not! This home is equipped with a whole house Generac Generator, ensuring uninterrupted comfort during any unforeseen circumstances. This property also includes an extra lot (separate property ID: 1218328029), providing a rare opportunity to expand, build, or simply enjoy as an additional outdoor space (according to Harrison Township Building Dept). City water and sewer. Schedule your private showing today!

    Zillow last checked:

    Listing updated:

    Listed by:

    Deborah Matic 586-339-0296,

    RE/MAX Advisors

    Bought with:

    Erik K Jurvis, 6501384505

    RE/MAX Nexus

    Source: MiRealSource,MLS#: 50140198MLS LogoOriginating MLS: MiRealSource

    Facts & features

    Interior

    Bedrooms & bathrooms
    • Bedrooms: 3
    • Bathrooms: 1
    • Full bathrooms: 1
    Bedroom 1
    • Features: Wood
    • Level: Entry
    • Area: 130
    • Dimensions: 13 x 10
    Bedroom 2
    • Features: Vinyl
    • Level: Entry
    • Area: 100
    • Dimensions: 10 x 10
    Bedroom 3
    • Features: Vinyl
    • Level: Entry
    • Area: 80
    • Dimensions: 10 x 8
    Bathroom 1
    • Features: Ceramic
    • Level: Entry
    • Area: 70
    • Dimensions: 10 x 7
    Dining room
    • Features: Wood
    • Level: Entry
    • Area: 130
    • Dimensions: 13 x 10
    Kitchen
    • Features: Vinyl
    • Level: Entry
    • Area: 88
    • Dimensions: 11 x 8
    Living room
    • Features: Vinyl
    • Level: Entry
    • Area: 170
    • Dimensions: 17 x 10
    Heating
    • Forced Air, Natural Gas
    Cooling
    • Ceiling Fan(s), Central Air
    Appliances
    • Included: Dishwasher, Dryer, Range/Oven, Refrigerator, Washer
    • Laundry: First Floor Laundry, Entry
    Features
    • Flooring: Hardwood, Wood, Vinyl, Ceramic Tile
    • Basement: Crawl Space
    • Has fireplace: No
    Interior area
    • Total structure area: 1,050
    • Total interior livable area: 1,050 sqft
    • Finished area above ground: 1,050
    • Finished area below ground: 0

    Property

    Parking
    • Total spaces: 1.5
    • Parking features: Garage, Detached, Electric in Garage
    • Garage spaces: 1.5
    Accessibility
    • Accessibility features: Wheelchair Accessible
    Features
    • Levels: One
    • Stories: 1
    • Patio & porch: Deck, Porch
    • Frontage type: Road
    • Frontage length: 58
    Lot
    • Size: 9,583 sqft
    • Dimensions: 58 x 81 and 56 x 89
    Details
    • Additional structures: Shed(s)
    • Parcel number: 1218328026
    • Zoning description: Residential
    • Special conditions: Private

    Construction

    Type & style
    • Home type: SingleFamily
    • Architectural style: Ranch
    • Property subtype: Single Family Residence
    Materials
    • Vinyl Siding, Steel
    Condition
    • New construction: No
    • Year built: 1947

    Utilities & green energy

    • Sewer: Public Sanitary
    • Water: Public

    Community & neighborhood

    Location
    • Region: Harrison Township
    • Subdivision: Clinton River Park

    Other

    Other facts
    • Listing agreement: Exclusive Right To Sell
    • Listing terms: Cash,Conventional
    • Road surface type: Paved

    Price history

    DateEventPrice
    7/11/2024Sold$195,000-2.5%$186/sqft
    Source: MiRealSource #50140198 Report a problem
    5/15/2024Pending sale$199,900$190/sqft
    Source: MiRealSource #50140198 Report a problem
    4/22/2024Price change$199,900-4.4%$190/sqft
    Source: MiRealSource #50137687 Report a problem
    4/5/2024Listed for sale$209,000+7.2%$199/sqft
    Source: MiRealSource #50137687 Report a problem
    8/24/2023Listing removed--
    Source: Realcomp II #20230046527 Report a problem
    7/20/2023Listed for sale$195,000$186/sqft
    Source: Realcomp II #20230046527 Report a problem
    7/11/2023Listing removed--
    Source: Realcomp II #20230046527 Report a problem
    7/11/2023Price change$195,000-6.7%$186/sqft
    Source: Realcomp II #20230046527 Report a problem
    6/11/2023Listed for sale$209,000$199/sqft
    Source: Realcomp II #20230046527 Report a problem

    Public tax history

    YearProperty taxesTax assessment
    2025$1,212 +5%$72,900 +0.6%
    2024$1,154 -29.4%$72,500 +12.8%
    2023$1,634 +0.3%$64,300 +9.2%
    2022$1,629 $58,900 +8.9%
    2021-- $54,100 +11.1%
    2020-- $48,700 +7.7%
    2019-- $45,200 +14.4%
    2018$1,639 $39,500 +12.6%
    2017-- $35,070
    2016-- $35,070 -5.8%
    2015-- $37,220 +14.1%
    2012$1,011 $32,620 -0.3%
    2010-- $32,720 -0.2%
    2009-- $32,770 -16%
    2008-- $39,030 +2.7%
    2007$633 $38,010 +4.7%
    2006-- $36,310 -22.3%
    2004-- $46,730 +14.7%
    2003$527 +11.9%$40,750 +127.9%
    2001$471 +1.7%$17,880 +3.2%
    2000$463 $17,330

    Find assessor info on the county website

    Neighborhood: 48045

    Nearby schools

    GreatSchools rating
    Schools provided by the listing agent
    • District: L'anse Creuse Public Schools

    Source: MiRealSource. This data may not be complete. We recommend contacting the local school district to confirm school assignments for this home.

    Get a cash offer in 3 minutes
    Find out how much your home could sell for in as little as 3 minutes with a no-obligation cash offer.
    Estimated market value
    $217,600
    Get a cash offer in 3 minutes
    Find out how much your home could sell for in as little as 3 minutes with a no-obligation cash offer.
    Estimated market value
    $217,600