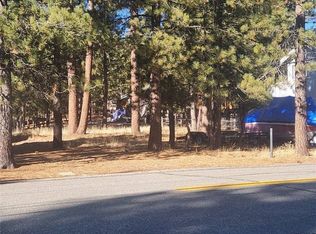
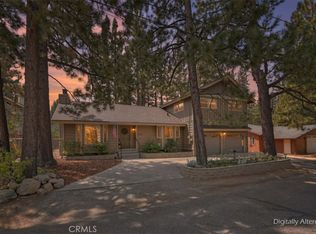
Beautifully updated Big Bear Lake retreat with a rare level, usable setting, fully fenced yard, two-car garage and abundant parking for a boat, RVs and
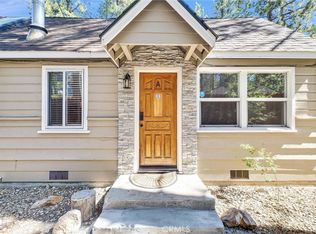
mountain toys. Enjoy peek-a-boo lake views, a fabulous front porch and convenient proximity to Holloway’s Marina. Interior highlights include a freshly painted kitchen with laminate countertops, remodeled baths, updated doors and lighting, fresh interior paint and ceiling fans throughout. Newer roof, new electrical panel, EV charger and high-amperage 110V garage outlet add upgrades. Adjoining parcel is not included in the list price but may be available separately; seller can fence/separate parcels if not purchased. Buyer to verify buildability and permitted uses of additional parcel.
For sale
Listed by: Dombroski Realty • Brian Dombroski • Contact: 559-477-4332
$700,000
39733 Forest Rd, Big Bear Lake, CA 92315
3beds
1,840sqft
Single Family Residence
Built in 1936
7,308 Square Feet Lot
$685,000 Zestimate®
$380/sqft
$-- HOA
What's special
- 21 days
- 828
- 48
Likely to sell faster than
Zillow last checked:
Listing updated:
Listed by:
Brian Dombroski DRE #01919504 559-477-4332,
Dombroski Realty
Source: CRMLS,MLS#: FR26195946 Originating MLS: California Regional MLS
Originating MLS: California Regional MLSFacts & features
Interior
Bedrooms & bathrooms
- Bedrooms: 3
- Bathrooms: 2
- Full bathrooms: 1
- 3/4 bathrooms: 1
- Main level bathrooms: 1
Rooms
- Room types: Bedroom, Family Room, Primary Bedroom, Dining Room
Bedroom
- Features: All Bedrooms Up
Bathroom
- Features: Bathroom Exhaust Fan, Bathtub, Enclosed Toilet, Full Bath on Main Level, Low Flow Plumbing Fixtures, Stone Counters, Soaking Tub, Separate Shower, Tub Shower
Family room
- Features: Separate Family Room
Kitchen
- Features: Laminate Counters, Quartz Counters
Heating
- Natural Gas, Wall Furnace
Cooling
- None
Appliances
- Included: Built-In Range, Barbecue, Dishwasher, Freezer, Gas Oven, Gas Water Heater, Microwave, Refrigerator, Self Cleaning Oven, Water Softener, Dryer, Washer
- Laundry: Electric Dryer Hookup, Gas Dryer Hookup, Inside, Stacked
Features
- Beamed Ceilings, Built-in Features, Balcony, Separate/Formal Dining Room, Furnished, Living Room Deck Attached, Multiple Staircases, Storage, Sunken Living Room, All Bedrooms Up
- Flooring: Carpet, Tile
- Has fireplace: Yes
- Fireplace features: Dining Room, Living Room, Wood Burning
- Furnished: Yes
- Common walls with other units/homes: No Common Walls
Interior area
- Total interior livable area: 1,840 sqft
Property
Parking
- Total spaces: 6
- Parking features: Concrete, Door-Multi, Driveway, Electric Vehicle Charging Station(s), Garage Faces Front, Garage, Garage Door Opener, Guest, Gravel, Paved, On Street, Unpaved
- Attached garage spaces: 2
- Uncovered spaces: 4
Accessibility
- Accessibility features: None
Features
- Levels: Two
- Stories: 2
- Entry location: Front
- Exterior features: Lighting
- Pool features: None
- Spa features: None
- Fencing: Chain Link,Excellent Condition,New Condition,Wood
- Has view: Yes
- View description: Mountain(s), Neighborhood, Peek-A-Boo, Trees/Woods
Lot
- Size: 7,308 Square Feet
- Features: Back Yard, Drip Irrigation/Bubblers, Front Yard, Sprinklers In Rear, Level, Paved, Sprinklers Timer, Sprinkler System, Street Level, Trees, Yard
Details
- Parcel number: 0307042160000
- Special conditions: Standard
Construction
Type & style
- Home type: SingleFamily
- Architectural style: Traditional
- Property subtype: Single Family Residence
Materials
- Drywall, Frame, Wood Siding
- Foundation: Raised, Slab
- Roof: Composition
Condition
- Updated/Remodeled,Turnkey
- New construction: No
- Year built: 1936
Utilities & green energy
- Sewer: Public Sewer
- Water: Public
- Utilities for property: Cable Available, Electricity Available, Natural Gas Available, Natural Gas Connected, Sewer Connected, Water Connected, Overhead Utilities
Community & HOA
Community
- Features: Biking, Fishing, Hiking, Lake, Mountainous, Near National Forest, Water Sports
- Security: Security System, Carbon Monoxide Detector(s), Smoke Detector(s)
Location
- Region: Big Bear Lake
Financial & listing details
- Price per square foot: $380/sqft
- Tax assessed value: $263,772
- Date on market: 9/7/2026
- Cumulative days on market: 22 days
- Listing terms: Cash,Cash to New Loan,Conventional,Cal Vet Loan,FHA,Owner May Carry,VA Loan
- Inclusions: Rest of the furniture, washer, dryer, fridge, beds, dining table,
- Exclusions: Brown leather couch, beige recliner, decor, and some pictures
- Road surface type: Paved
Estimated market value
$685,000
$651,000 - $719,000
$3,166/mo
Price history
| Date | Event | Price |
|---|---|---|
| 9/7/2026 | Listed for sale | $700,000+7.7%$380/sqft |
Source:  CRMLS #FR26195946 Report a problem CRMLS #FR26195946 Report a problem | ||
| 11/2/2021 | Listing removed | -- |
Source:  Mountain Resort Communities AOR Report a problem Mountain Resort Communities AOR Report a problem | ||
| 7/24/2021 | Listed for sale | $649,900+209.5%$353/sqft |
Source: Mountain Resort Communities AOR #32106724 Report a problem | ||
| 12/4/2012 | Sold | $210,000-22.8%$114/sqft |
Source: Public Record Report a problem | ||
| 8/3/2012 | Listing removed | $272,000$148/sqft |
Source: Keller Williams - Big Bear Lake / Arrowhead #2120088 Report a problem | ||
| 4/11/2012 | Price change | $272,000-5.9%$148/sqft |
Source: Keller Williams - Big Bear Lake / Arrowhead #2120088 Report a problem | ||
| 1/21/2012 | Listed for sale | $289,000+48.2%$157/sqft |
Source: Keller Williams - Big Bear Lake / Arrowhead #2120088 Report a problem | ||
| 6/15/2001 | Sold | $195,000$106/sqft |
Source: Public Record Report a problem | ||
Public tax history
| Year | Property taxes | Tax assessment |
|---|---|---|
| 2026 | -- | $263,772 +2% |
| 2025 | $4,065 +3.5% | $258,600 +2% |
| 2024 | $3,926 +4% | $253,530 +2% |
| 2023 | $3,775 +5.2% | $248,559 +2% |
| 2022 | $3,589 +3.4% | $243,685 +2% |
| 2021 | $3,473 -0.9% | $238,906 +1% |
| 2020 | $3,502 +2.4% | $236,456 +2% |
| 2019 | $3,422 +3.4% | $231,820 +2% |
| 2018 | $3,309 +2.7% | $227,275 +2% |
| 2017 | $3,221 | $222,819 +2% |
| 2016 | $3,221 +2.2% | $218,450 +1.5% |
| 2015 | $3,151 +0.8% | $215,169 +2% |
| 2014 | $3,125 | $210,954 +0.5% |
| 2013 | -- | $210,000 -10.2% |
| 2012 | -- | $233,936 +2% |
| 2011 | -- | $229,349 +0.8% |
| 2010 | -- | $227,635 -0.2% |
| 2009 | -- | $228,176 +2% |
| 2008 | -- | $223,702 +2% |
| 2007 | -- | $219,315 +2% |
| 2006 | -- | $215,015 +2% |
| 2005 | -- | $210,799 +2% |
| 2004 | -- | $206,666 +1.9% |
| 2003 | -- | $202,878 +2% |
| 2002 | -- | $198,900 +64.8% |
| 2001 | -- | $120,710 +2% |
| 2000 | -- | $118,343 |
Find assessor info on the county website
Monthly payment
Est. payment
Payment breakdown
Explore the cost of this home by adjusting the details. Changes won't be saved.Climate risks
Neighborhood: 92315
Nearby schools
Schools provided by the listing agent
- Middle: Big Bear
- High: Big Bear
Source: CRMLS. This data may not be complete. We recommend contacting the local school district to confirm school assignments for this home.
Similar homes
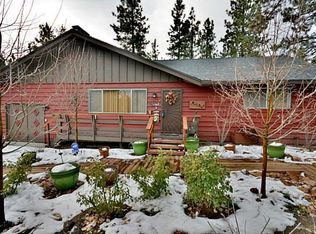
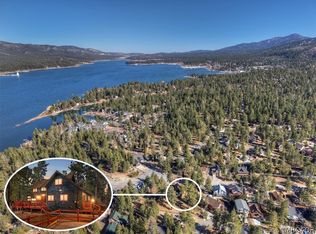
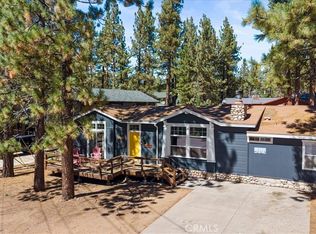
- $699,0003 bd2 ba1.5k sqft41704 Park Ave, Big Bear Lake, CA 92315For Sale
 MLS ID #SR26202400, Svetlana Yukin, Rodeo Realty. CRMLS
 - $799,9994 bd3 ba2.4k sqft41725 Mockingbird Dr, Big Bear Lake, CA 92315For Sale
 MLS ID #IG26175667, Mary Burak, RE/MAX BIG BEAR. CRMLS
 - $769,0003 bd3 ba1.5k sqft42742 Sonoma Dr, Big Bear Lake, CA 92315For Sale
 MLS ID #IG26131669, John Carmody, RE/MAX BIG BEAR. CRMLS
 - $569,0004 bd2 ba1.3k sqft710 Marin Rd, Big Bear Lake, CA 92315For Sale
 MLS ID #AR26120440, Jonathan Rodriguez, CA Flat Fee Listings, Inc. CRMLS
