Skip main navigation
Sold for $630,000
  • $630,000

    39735 Gibson Street, Elizabeth, CO 80107

    3beds
    2,570sqft
    Single Family Residence
    Built in 2025
    8,233 Square Feet Lot
    $617,000 Zestimate®
    $245/sqft
    $3,423 Estimated rent

    Home value

    $617,000

    Estimated sales range

    Not available

    $3,423/mo

    Zestimate® history
    Loading
    Loading...

    Owner options

    List your home for rent

    $3,423/mo

    Rent Zestimate®

    Find your next renter with Zillow Rental Manager. Plus, with online applications, you can quickly screen prospective tenants – for free.

    Learn more

    $3,423/mo

    Rent Zestimate®

    Refinance and save

    $2,900/mo

    Est. payment

    Refinancing to a lower rate could help reduce your monthly payments and save thousands over the life of the loan.

    See today's rates

    $2,900/mo

    Est. payment

    Explore your selling options

    Work with a Zillow partner agent

    Leverage their expertise and Zillow's premium Showcase listings to get your home seen by more buyers.

    Get started

    List with your own agent

    Get your home in front of millions of buyers by listing it on Zillow.

    Learn how to do it

    Sell it yourself

    Take full control of how buyers see your home on Zillow by listing For Sale by Owner (FSBO).

    List your home

    What's special

    Open concept livingUnfinished walk-out basementLarge laundry roomExtended covered deckSlab quartz countertopsTons of natural light
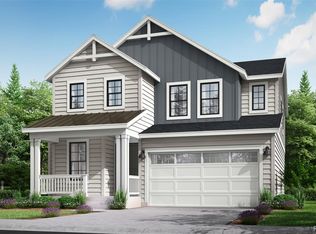
    **Contact Lennar today about Special Financing for this home - terms and conditions apply** Anticipated Completion July 2025! Breathtaking mountain views! This stunning home boasts open concept living with slab quartz countertops to make the kitchen pop! An entertainer’s dream, the kitchen opens up to the nook and spacious great room! Tons of natural light, all bedrooms conveniently located on the upper level with large laundry room! Enjoy a spacious 3 car garage, unfinished WALK-OUT basement, extended covered deck and luxury finishes throughout! This community provides single-family homes tailored to every lifestyle, conveniently located near dining, shopping, entertainment, and amenities. Come discover what you’ve been missing today! Act fast – this community will sell out quickly! Model photos and walkthrough tours depict the model and are subject to change.

    Zillow last checked:

    Listing updated:

    Listed by:

    Tom Ullrich 303-910-8436 tomrman@aol.com,

    RE/MAX Professionals

    Bought with:

    Marilyn Powell, 001034715

    Marilyn Powell

    Source: REcolorado as distributed by MLS GRID,MLS#: 4443626MLS Logo

    Facts & features

    Interior

    Bedrooms & bathrooms
    • Bedrooms: 3
    • Bathrooms: 3
    • Full bathrooms: 1
    • 3/4 bathrooms: 1
    • 1/2 bathrooms: 1
    • Main level bathrooms: 1
    Primary bedroom
    • Description: Carpeting, Master Bath
    • Level: Upper
    • Area: 225 Square Feet
    • Dimensions: 15 x 15
    Bedroom
    • Description: Carpeting
    • Level: Upper
    • Area: 132 Square Feet
    • Dimensions: 11 x 12
    Bedroom
    • Description: Carpeting
    • Level: Upper
    • Area: 110 Square Feet
    • Dimensions: 10 x 11
    Primary bathroom
    • Description: Vinyl Tile Floor, Dual Vanities, Step-In Shower, Walk-In Closet
    • Level: Upper
    Bathroom
    • Description: Evp Flooring
    • Level: Main
    Bathroom
    • Description: Vinyl Tile Floor, Single Vanity
    • Level: Upper
    Great room
    • Description: Vp Floor, Open To Kitchen And Breakfast Nook
    • Level: Main
    • Area: 238 Square Feet
    • Dimensions: 14 x 17
    Kitchen
    • Description: Evp Floor, Island, Stainless Appliances, Pantry, 14' X 10'10" Breaksfast Nook, Pocket Office
    • Level: Main
    Heating
    • Forced Air, Natural Gas
    Cooling
    • Central Air
    Appliances
    • Included: Dishwasher, Disposal, Microwave, Oven
    • Laundry: In Unit
    Features
    • Kitchen Island, Pantry, Smoke Free, Walk-In Closet(s)
    • Flooring: Carpet, Vinyl
    • Windows: Double Pane Windows
    • Basement: Unfinished,Walk-Out Access
    • Common walls with other units/homes: No Common Walls
    Interior area
    • Total structure area: 2,570
    • Total interior livable area: 2,570 sqft
    • Finished area above ground: 1,813
    • Finished area below ground: 0

    Property

    Parking
    • Total spaces: 3
    • Parking features: Concrete
    • Attached garage spaces: 3
    Features
    • Levels: Two
    • Stories: 2
    • Patio & porch: Covered, Deck, Front Porch
    • Exterior features: Rain Gutters
    Lot
    • Size: 8,233 sqft
    Details
    • Parcel number: R125072
    • Zoning: RES
    • Special conditions: Standard

    Construction

    Type & style
    • Home type: SingleFamily
    • Architectural style: Contemporary
    • Property subtype: Single Family Residence
    Materials
    • Frame, Other
    • Roof: Composition
    Condition
    • New Construction,Under Construction
    • New construction: Yes
    • Year built: 2025
    Details
    • Builder model: Tabor / FH1
    • Builder name: Lennar
    • Warranty included: Yes

    Utilities & green energy

    • Sewer: Public Sewer
    • Water: Public
    • Utilities for property: Cable Available, Electricity Connected, Natural Gas Available, Natural Gas Connected, Phone Available

    Community & neighborhood

    Security
    • Security features: Carbon Monoxide Detector(s), Smoke Detector(s)
    Location
    • Region: Elizabeth
    • Subdivision: Independence

    HOA & financial

    HOA
    • Has HOA: Yes
    • Amenities included: Clubhouse, Garden Area, Park, Pool
    • Services included: Maintenance Grounds
    • Association name: Independence Metro District
    • Association phone: 303-662-1999

    Other

    Other facts
    • Listing terms: Cash,Conventional,FHA,VA Loan
    • Ownership: Builder
    • Road surface type: Paved

    Price history

    DateEventPrice
    7/30/2025Sold$630,000-4.5%$245/sqft
    Source: REcolorado as distributed by MLS GRID #4443626 Report a problem
    6/30/2025Pending sale$659,750$257/sqft
    Source: REcolorado as distributed by MLS GRID #4443626 Report a problem
    6/7/2025Price change$659,750-0.5%$257/sqft
    Source: Lennar Homes Report a problem
    6/2/2025Price change$662,950-0.5%$258/sqft
    Source: REcolorado as distributed by MLS GRID #4443626 Report a problem
    5/29/2025Price change$666,132-0.8%$259/sqft
    Source: REcolorado as distributed by MLS GRID #4443626 Report a problem
    5/15/2025Price change$671,504-0.8%$261/sqft
    Source: Lennar Homes Report a problem
    5/13/2025Price change$677,202-0.8%$264/sqft
    Source: Lennar Homes Report a problem
    3/18/2025Listed for sale$682,900$266/sqft
    Source: Lennar Homes Report a problem

    Public tax history

    YearProperty taxesTax assessment
    2024$6 $10

    Find assessor info on the county website

    Neighborhood: 80107

    Nearby schools

    GreatSchools rating
    Schools provided by the listing agent
    • Elementary: Running Creek
    • Middle: Elizabeth
    • High: Elizabeth
    • District: Elizabeth C-1

    Source: REcolorado as distributed by MLS GRID. This data may not be complete. We recommend contacting the local school district to confirm school assignments for this home.

    Get a cash offer in 3 minutes
    Find out how much your home could sell for in as little as 3 minutes with a no-obligation cash offer.
    Estimated market value
    $617,000
    Get a cash offer in 3 minutes
    Find out how much your home could sell for in as little as 3 minutes with a no-obligation cash offer.
    Estimated market value
    $617,000