Indulge in mountain luxury with this exquisite custom cabin, nestled within an exclusive gated community. This stunning home resides in the private enclave of Littleridge in Shaver Lake, promising a lifestyle of comfort and serenity. Glistening hardwood hickory floors and cabinetry, coupled with inviting pine wood ceilings, set a tone of natural elegance. Granite countertops, a stone shower, and a spa bathtub elevate the lavishness of this retreat. The master suite offers seamless convenience on the main level. An open floor plan with vaulted ceilings welcomes you into an inviting embrace. Sunlight pours through ample windows, allowing you to relish in the surrounding natural beauty. With easy access to a 2-car garage, a gently sloping lot, and an abundance of lush trees, this haven embodies both sophistication and harmony with nature.For first time home buyers that want to commute from Shaver Lake to Clovis/Fresno, here is your opportunity to own a beautiful, wellmaintained home in a private and secure setting while still attending to your work environment(s) in the Clovis/Fresno area.
Sold for $950,000
$950,000
39736 Littleridge Ln, Shaver Lake, CA 93664
4beds
4baths
2,398sqft
Residential, Single Family Residence, Cabin
Built in 2007
0.66 Acres Lot
$948,500 Zestimate®
$396/sqft
$3,892 Estimated rent
Home value
$948,500
$854,000 - $1.05M
$3,892/mo
Zestimate® history
Owner options
List your home for rent
$3,892/mo
Rent Zestimate®
Find your next renter with Zillow Rental Manager. Plus, with online applications, you can quickly screen prospective tenants – for free.
$3,892/mo
Rent Zestimate®
Refinance and save
$6,111/mo
Est. payment
Refinancing to a lower rate could help reduce your monthly payments and save thousands over the life of the loan.
$6,111/mo
Est. payment
Explore your selling options
Work with a Zillow partner agent
Leverage their expertise and Zillow's premium Showcase listings to get your home seen by more buyers.
Get startedList with your own agent
Get your home in front of millions of buyers by listing it on Zillow.
Learn how to do itSell it yourself
Take full control of how buyers see your home on Zillow by listing For Sale by Owner (FSBO).
List your homeWhat's special
Ample windowsOpen floor planGently sloping lotStone showerGranite countertopsExquisite custom cabinAbundance of lush trees
Zillow last checked:
Listing updated:
Listed by:
Zoe Huebner DRE #01898688 559-349-1846,
Real Broker,
Heidi Huebner,
Real Broker
Bought with:
Zoe Huebner, DRE #01898688
Real Broker
Source: Fresno MLS,MLS#: 620389Originating MLS: Fresno MLS
Facts & features
Interior
Bedrooms & bathrooms
- Bedrooms: 4
- Bathrooms: 4
Primary bedroom
- Area: 0
- Dimensions: 0 x 0
Bedroom 1
- Area: 0
- Dimensions: 0 x 0
Bedroom 2
- Area: 0
- Dimensions: 0 x 0
Bedroom 3
- Area: 0
- Dimensions: 0 x 0
Bedroom 4
- Area: 0
- Dimensions: 0 x 0
Bathroom
- Features: Tub/Shower, Shower
Dining room
- Features: Living Room/Area
- Area: 0
- Dimensions: 0 x 0
Family room
- Area: 0
- Dimensions: 0 x 0
Kitchen
- Area: 0
- Dimensions: 0 x 0
Living room
- Area: 0
- Dimensions: 0 x 0
Basement
- Area: 0
Heating
- Central
Appliances
- Included: Built In Range/Oven, Disposal, Dishwasher, Microwave, Refrigerator
- Laundry: Inside
Features
- Flooring: Carpet, Tile, Hardwood
- Windows: Skylight(s)
- Number of fireplaces: 1
- Fireplace features: Free Standing
Interior area
- Total structure area: 2,398
- Total interior livable area: 2,398 sqft
Property
Parking
- Parking features: Garage - Attached, Open
- Has attached garage: Yes
- Has uncovered spaces: Yes
Features
- Levels: Two
- Stories: 2
- Patio & porch: Uncovered, Deck
- Spa features: Bath
Lot
- Size: 0.66 Acres
- Features: Mountain, Mature Landscape
Details
- Parcel number: 13519013
Construction
Type & style
- Home type: SingleFamily
- Architectural style: Cabin
- Property subtype: Residential, Single Family Residence, Cabin
Materials
- Stone, Log Siding
- Foundation: Wood Subfloor
- Roof: Composition
Condition
- Year built: 2007
Utilities & green energy
- Sewer: Public Sewer
- Water: Public
- Utilities for property: Public Utilities, Propane
Community & HOA
Community
- Security: Security System
HOA
- Has HOA: Yes
- Amenities included: Gated
- HOA fee: $1,450 monthly
Location
- Region: Shaver Lake
Financial & listing details
- Price per square foot: $396/sqft
- Tax assessed value: $615,700
- Annual tax amount: $6,783
- Date on market: 10/22/2024
- Cumulative days on market: 71 days
- Listing agreement: Exclusive Right To Sell
Price history
| Date | Event | Price |
|---|---|---|
| 3/6/2025 | Sold | $950,000$396/sqft |
Source: Fresno MLS #620389 Report a problem | ||
| 1/8/2025 | Pending sale | $950,000$396/sqft |
Source: Fresno MLS #620389 Report a problem | ||
| 10/23/2024 | Listed for sale | $950,000$396/sqft |
Source: Fresno MLS #620389 Report a problem | ||
| 8/20/2024 | Listing removed | $950,000$396/sqft |
Source: Fresno MLS #600510 Report a problem | ||
| 1/11/2024 | Price change | $950,000-13.6%$396/sqft |
Source: Fresno MLS #600510 Report a problem | ||
| 8/22/2023 | Listed for sale | $1,100,000+120%$459/sqft |
Source: Fresno MLS #600510 Report a problem | ||
| 7/24/2012 | Sold | $500,000-33.3%$209/sqft |
Source: Public Record Report a problem | ||
| 7/23/2004 | Sold | $750,000+492.9%$313/sqft |
Source: Public Record Report a problem | ||
| 5/13/2003 | Sold | $126,500$53/sqft |
Source: Public Record Report a problem | ||
Public tax history
| Year | Property taxes | Tax assessment |
|---|---|---|
| 2025 | $6,783 +6.2% | $615,700 +2% |
| 2024 | $6,387 +1.7% | $603,629 +2% |
| 2023 | $6,278 +1.3% | $591,794 +2% |
| 2022 | $6,199 +2.9% | $580,191 +2% |
| 2021 | $6,024 +0.7% | $568,816 +1% |
| 2020 | $5,983 +0.3% | $562,985 +2% |
| 2019 | $5,968 +5.3% | $551,947 +2% |
| 2018 | $5,668 +1.7% | $541,126 +2% |
| 2017 | $5,576 +3.7% | $530,516 +2% |
| 2016 | $5,378 +1.5% | $520,115 +1.5% |
| 2015 | $5,297 +1.8% | $512,304 +2% |
| 2014 | $5,204 | $502,270 +0.5% |
| 2013 | -- | $500,000 +16.7% |
| 2012 | -- | $428,471 +5.8% |
| 2011 | -- | $404,957 +16.7% |
| 2010 | -- | $346,932 -0.1% |
| 2009 | -- | $347,270 +0.8% |
| 2008 | -- | $344,481 +0.8% |
| 2007 | -- | $341,747 +0.8% |
| 2006 | -- | $339,066 |
Find assessor info on the county website
Neighborhood: 93664
Nearby homes
- $1,028,8003 bd3 ba3.1k sqft39601 Littleridge Rd, Shaver Lake, CA 93664Off Market
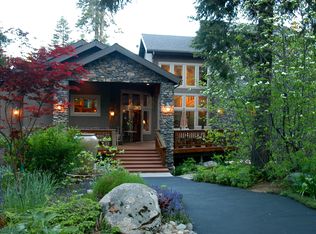
- $97,418-- bd-- ba-- sqft4939 Littleridge Ln, Shaver Lake, CA 93664Off Market
- $1,050,0005 bd5 ba3.2k sqft39753 Littleridge Rd, Shaver Lake, CA 93664Sold
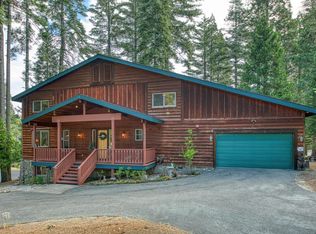
- $1,050,0004 bd4 ba3.2k sqft39753 Littleridge Ln, Shaver Lake, CA 93664Sold
- $1,182,0005 bd3 ba3.6k sqft39435 Littleridge Rd, Shaver Lake, CA 93664Off Market
- $1,286,6005 bd3 ba3.7k sqft39467 Littleridge Ln, Shaver Lake, CA 93664Off Market
- $1,181,8004 bd4 ba3.6k sqft39482 Little Ridge Rd, Shaver Lake, CA 93664Off Market
- $77,9340.45 Acres39581 Littleridge Ln, Shaver Lake, CA 93664Off Market
Nearby schools
GreatSchools rating
- 7/10Pine Ridge Elementary SchoolGrades: K-8Distance: 2.1 mi
Schools provided by the listing agent
- Elementary: Foothill
- Middle: Sierra
- High: Sierra
Source: Fresno MLS. This data may not be complete. We recommend contacting the local school district to confirm school assignments for this home.


Get pre-qualified for a loan
At Zillow Home Loans, we can pre-qualify you in as little as 5 minutes with no impact to your credit score.An equal housing lender. NMLS #10287.
- California
- Fresno County
- Shaver Lake
- 93664
- 39736 Littleridge Ln
Nearby cities
Nearby zip codes
Other Shaver Lake Topics
