Skip main navigation
Sold for $1,350,000
  • $1,350,000

    39737 Pinon Ct, Fawnskin, CA 92333

    5beds
    3,765sqft
    Single Family Residence
    Built in 2005
    0.38 Acres Lot
    $1,337,900 Zestimate®
    $359/sqft
    $5,129 Estimated rent

    Home value

    $1,337,900

    $1.22M - $1.47M

    $5,129/mo

    Zestimate® history
    Loading
    Loading...

    Owner options

    List your home for rent

    $5,129/mo

    Rent Zestimate®

    Find your next renter with Zillow Rental Manager. Plus, with online applications, you can quickly screen prospective tenants – for free.

    Learn more

    $5,129/mo

    Rent Zestimate®

    Refinance and save

    $8,434/mo

    Est. payment

    Refinancing to a lower rate could help reduce your monthly payments and save thousands over the life of the loan.

    See today's rates

    $8,434/mo

    Est. payment

    Explore your selling options

    Work with a Zillow partner agent

    Leverage their expertise and Zillow's premium Showcase listings to get your home seen by more buyers.

    Get started

    List with your own agent

    Get your home in front of millions of buyers by listing it on Zillow.

    Learn how to do it

    Sell it yourself

    Take full control of how buyers see your home on Zillow by listing For Sale by Owner (FSBO).

    List your home

    What's special

    Impressive floor-to-ceiling rock fireplaceCharming exteriorFull-log interiorUpgraded light fixturesFive bedroomsHunter douglas wood blindsCustom-trimmed windows and doorways
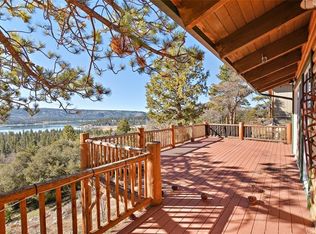

    Welcome to this exquisite secluded home boasting a charming exterior with full-log interior. Nestled in an enviable location, prepare to be captivated by the stunning unobstructed 180-degree views of Big Bear Lake and the majestic San Gorgonio Mountains from the attached upper and lower decks. This property offers convenient access to the nearby SB National Forest's scenic hiking trails. Positioned to the south, this home is privileged with an abundance of natural light that bathes its interiors. With a total of five bedrooms and four full bathrooms, including a master suite with fireplace with granite finish, as well as a master bath featuring a jacuzzi tub that offers breathtaking lake views. No detail has been overlooked in this home's design, which boasts upgraded light fixtures and a gourmet kitchen featuring top-of-the-line KitchenAid stainless steel appliances. Custom hand-milled cabinetry, adorned with designer pulls, showcases the meticulous craftsmanship found throughout. The interior is finished with custom-trimmed windows and doorways, Hunter Douglas wood blinds, and an impressive floor-to-ceiling rock fireplace. The vaulted ceilings upstairs, graced with log beams, further enhance the rustic charm of this remarkable residence. The safety features include an all-protection alarm system with exterior Arlo Security Cameras. Despite its serene location, this home offers the convenience of being a mere 15-minute drive to Big Bear village. Furnishings are negotiable.

    Zillow last checked:

    Listing updated:

    Listed by:

    Bob Angilella,

    Re/Max Big Bear

    Bought with:

    Bob Angilella, DRE #01228685

    Re/Max Big Bear

    , DRE #null

    Source: Mountain Resort Communities AOR,MLS#: 32600172MLS LogoOriginating MLS: Big Bear Association of REALTORS

    Facts & features

    Interior

    Bedrooms & bathrooms
    • Bedrooms: 5
    • Bathrooms: 4
    • Full bathrooms: 4
    Heating
    • Forced Air, Propane
    Cooling
    • Ceiling Fan(s)
    Appliances
    • Included: Dryer, Dishwasher, Disposal, Gas Oven, Gas Range, Gas Water Heater, Microwave, Refrigerator, Range Hood, Trash Compactor, Vented Exhaust Fan, Washer, Water Softener Owned
    • Laundry: Washer Hookup, Dryer Hookup
    Features
    • Wet Bar, Breakfast Bar, Bedroom on Main Level, Dining Area, Separate/Formal Dining Room, Kitchen/Dining Combo, Vaulted Ceiling(s), Jetted Tub, Mud Room, Pantry
    • Flooring: Wood, Hardwood, Partially Carpeted, Tile
    • Windows: Blinds, Double Pane Windows
    • Has basement: Yes
    • Has fireplace: Yes
    • Fireplace features: Bedroom, Factory Built, Living Room, Stone, Log Lighter
    Interior area
    • Total structure area: 3,765
    • Total interior livable area: 3,765 sqft

    Property

    Parking
    • Total spaces: 2
    • Parking features: Garage, Two Car Garage, Parking Space(s), Garage Door Opener
    • Garage spaces: 2
    • Has uncovered spaces: Yes
    Features
    • Levels: Two
    • Stories: 2
    • Patio & porch: Deck
    • Exterior features: Concrete Driveway, Deck, Propane Tank - Owned
    • Has spa: Yes
    • Has view: Yes
    • View description: Lake, Mountain(s), Ski Area, Trees/Woods
    • Has water view: Yes
    • Water view: Lake
    • Frontage length: 132,132
    Lot
    • Size: 0.38 Acres
    • Dimensions: 132 x 168 x 153 x 182
    • Features: Level, Steep Slope
    • Topography: Level,Sloping
    Details
    • Parcel number: 0304231320000

    Construction

    Type & style
    • Home type: SingleFamily
    • Architectural style: Custom,Log Home
    • Property subtype: Single Family Residence
    Materials
    • Stick Built
    • Foundation: Perimeter Wall, Raised
    • Roof: Composition
    Condition
    • Resale
    • Year built: 2005

    Utilities & green energy

    • Sewer: Connected
    • Water: Public
    • Utilities for property: Cable Available, Electricity Connected, Propane

    Community & neighborhood

    Security
    • Security features: Security System Owned, Fire Sprinkler System
    Location
    • Region: Fawnskin

    Other

    Other facts
    • Listing agreement: Exclusive Right To Sell
    • Listing terms: Cash to New Loan
    • Road surface type: Paved

    Price history

    DateEventPrice
    3/17/2026Sold$1,350,000-6.9%$359/sqft
    Source: Mountain Resort Communities AOR #32600172 Report a problem
    2/12/2026Pending sale$1,450,000$385/sqft
    Source: Mountain Resort Communities AOR #32600172 Report a problem
    1/30/2026Contingent$1,450,000$385/sqft
    Source: Mountain Resort Communities AOR #32600172 Report a problem
    1/30/2026Listed for sale$1,450,000+0%$385/sqft
    Source: Mountain Resort Communities AOR #32600172 Report a problem
    1/1/2026Listing removed$1,449,900$385/sqft
    Source: Mountain Resort Communities AOR #32500677 Report a problem
    3/28/2025Listed for sale$1,449,900+3.6%$385/sqft
    Source: Mountain Resort Communities AOR #32500677 Report a problem
    10/16/2024Listing removed$1,399,900$372/sqft
    Source: CDAR/ Desert Area MLS #219105374 Report a problem
    5/14/2024Price change$1,399,900-3.4%$372/sqft
    Source: Mountain Resort Communities AOR #32301084 Report a problem
    2/29/2024Price change$1,449,900-3.3%$385/sqft
    Source: Greater Palm Springs Realtors #219105374 Report a problem
    11/11/2023Price change$1,499,900-11.8%$398/sqft
    Source: Mountain Resort Communities AOR #32301084 Report a problem
    8/30/2023Price change$1,699,900-10.5%$452/sqft
    Source: Mountain Resort Communities AOR #32301084 Report a problem
    7/14/2023Listed for sale$1,899,900+50.2%$505/sqft
    Source: Mountain Resort Communities AOR #32301084 Report a problem
    7/14/2005Sold$1,265,000+954.2%$336/sqft
    Source: Public Record Report a problem
    12/19/2002Sold$120,000+24.4%$32/sqft
    Source: Public Record Report a problem
    2/23/2001Sold$96,500$26/sqft
    Source: Public Record Report a problem

    Public tax history

    YearProperty taxesTax assessment
    2025$13,972 +5.4%$1,193,257 +2%
    2024$13,255 +1.5%$1,169,860 +2%
    2023$13,063 +0.8%$1,146,921 +2%
    2022$12,957 +8.2%$1,124,432 +2%
    2021$11,970 -8.2%$1,102,385 +1%
    2020$13,040 -4.8%$1,091,081 +2%
    2019$13,704 -48.8%$1,069,687 -20.3%
    2018$26,742 +78.1%$1,341,900 +7.5%
    2017$15,015 $1,248,300 +5%
    2016$15,015 +6.7%$1,188,900 +2.5%
    2015$14,076 +2.2%$1,159,900 +10%
    2014$13,769 $1,054,500 +11%
    2013-- $950,000
    2012-- $950,000
    2011-- $950,000
    2010-- $950,000 -5%
    2009-- $1,000,000 -24%
    2008-- $1,316,106 +2%
    2007-- $1,290,300 +2%
    2006-- $1,265,000 +1140.2%
    2002-- $102,000 +125.8%
    2001-- $45,175 +2%
    2000-- $44,289

    Find assessor info on the county website

    Neighborhood: 92333

    Nearby schools

    GreatSchools rating
    Get pre-qualified for a loan
    At Zillow Home Loans, we can pre-qualify you in as little as 5 minutes with no impact to your credit score.

    An equal housing lender. NMLS #10287.