Skip main navigation
Pending
  • $389,900

    39739 Dragonfly Trl, Canton, MN 55922

    1beds
    1,429sqft
    : 
    Loading
    Get pre-qualified
    Single Family
    Built in 2017
    9.85 Acres Lot
    $389,600 Zestimate®
    $273/sqft
    $-- HOA

    What's special

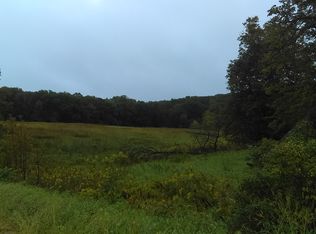
    Some properties offer acreage. Others offer opportunity. This 9.85-acre property on Dragonfly Trail, just 20 minutes from Lanesboro, provides both. Built in 2017 by Morton Buildings, this thoughtfully designed home combines modern comfort with the infrastructure needed for gardening, hobby farming, and sustainable living. Inside, you’ll find an open layout with concrete floors, fiber optic internet, a fabulous dining space designed for gathering and entertaining, a spacious loft, primary suite with a large whirlpool tub and private bath, second ¾ bath, and a new mini-split system installed in 2026. A wood stove provides excellent heat, while a pellet stove offers supplemental warmth and flexibility. The groundwork has already been done outside. A hard-sided greenhouse, six raised garden beds filled with chemical-free soil, a 2,400-gallon rainwater collection system, and two 50-foot hoop house frames provide incredible flexibility. Add the covering of your choice to create greenhouse space, extend the growing season, provide storage, or adapt the structures to fit your homesteading goals. The detached Northland pole barn features concrete floors, electricity, 220 service, and a 12’ x 10’ overhead door, offering outstanding space for equipment, RV storage, workshop projects, or recreational pursuits. Additional features include a constant-pressure well system, attached garage, appliances included, fiber internet, and energy-efficient construction with R-30 insulation throughout. Whether you’re looking to cultivate a homestead, pursue a hobby farm, work remotely, or simply enjoy the privacy and beauty of southeastern Minnesota, this property offers the space and infrastructure to bring your vision to life.
    26 days
    |
    392
    |
    19
    |

    Zillow last checked:

    Listing updated:

    Listed by:

    Kelsey Bergey 507-251-0281,

    RE/MAX Select Properties

    Source: NorthstarMLS as distributed by MLS GRID,MLS#: 7090199MLS Logo

      Facts & features

      Interior

      Bedrooms & bathrooms
      • Bedrooms: 1
      • Bathrooms: 2
      • Full bathrooms: 1
      • 3/4 bathrooms: 1
      Bedroom
      • Level: Main
      Primary bathroom
      • Level: Main
      Bathroom
      • Level: Main
      Dining room
      • Level: Main
      Living room
      • Level: Main
      Loft
      • Level: Upper
      Heating
      • Ductless Mini-Split, Fireplace(s), Wood Stove
      Cooling
      • Ductless Mini-Split
      Appliances
      • Included: Dryer, Range, Refrigerator, Washer
      • Laundry: In Garage, Main Level
      Features
      • Basement: None
      • Number of fireplaces: 2
      • Fireplace features: Pellet Stove, Wood Burning Stove
      Interior area
      • Total structure area: 1,429
      • Total interior livable area: 1,429 sqft
      • Finished area above ground: 1,429
      • Finished area below ground: 0

      Property

      Parking
      • Total spaces: 1
      • Parking features: Attached, Detached Garage, Garage Door Opener, RV Access/Parking
      • Attached garage spaces: 1
      • Has uncovered spaces: Yes
      • Details: Garage Dimensions (20x12)
      Accessibility
      • Accessibility features: None
      Features
      • Levels: One
      • Stories: 1
      • Patio & porch: Patio
      Lot
      • Size: 9.85 Acres
      Details
      • Additional structures: Garage(s), Greenhouse, Other
      • Foundation area: 1419
      • Parcel number: 100350000
      • Zoning description: Agriculture,Residential-Single Family

      Construction

      Type & style
      • Home type: SingleFamily
      • Property subtype: Single Family
      Materials
      • Frame
      • Roof: Metal
      Condition
      • New construction: No
      • Year built: 2017

      Utilities & green energy

      • Electric: Circuit Breakers
      • Gas: Electric, Pellet, Wood
      • Sewer: Private Sewer
      • Water: Drilled, Well

      Community & HOA

      Community
      • Subdivision: Southfork Sub
      HOA
      • Has HOA: No
      Location
      • Region: Canton

      Financial & listing details

      • Price per square foot: $273/sqft
      • Tax assessed value: $296,800
      • Annual tax amount: $2,402
      • Date on market: 6/11/2026
      • Cumulative days on market: 12 days

        Estimated market value

        $389,600

        $370,000 - $409,000

        $2,053/mo

        Price history

        DateEventPrice
        6/13/2026Pending sale$389,900$273/sqft
        Source: NorthstarMLS as distributed by MLS GRID #7090199 Report a problem
        6/12/2026Listed for sale$389,900+211.9%$273/sqft
        Source: NorthstarMLS as distributed by MLS GRID #7090199 Report a problem
        3/3/2017Sold$125,000+157.7%$87/sqft
        Source: NorthstarMLS as distributed by MLS GRID #5048199 Report a problem
        11/2/2015Sold$48,500$34/sqft
        Source: Public Record Report a problem

        Public tax history

        YearProperty taxesTax assessment
        2025$1,874 -0.5%$276,962 +17.4%
        2024$1,884 +13.5%$235,869 -3%
        2023$1,660 -17.5%$243,100 +18.1%
        2022$2,012 +60.4%$205,900 -9.3%
        2021$1,254 +14%$227,000 +59.5%
        2020$1,100 +14.6%$142,300 +15.8%
        2019$960 +94.3%$122,900
        2018$494 $122,900 +68.1%
        2017$494 $73,100 +35.1%
        2016$494 $54,100 -8%
        2015$494 $58,800
        2014$494 $58,800
        2013$494 +1.2%$58,800 +2.4%
        2012$488 $57,400
        2011-- --
        2010-- --

        Find assessor info on the county website

        Monthly payment

        Est. payment

        Payment breakdown

        Explore the cost of this home by adjusting the details. Changes won't be saved.
        All calculations are estimates and provided by Zillow, Inc. for informational purposes only. Actual amounts may vary.
        HOA fees may include property taxes on listings classified as Co-Ops. Contact the listing agent and/or owner for fee details.
        Mortgage interest rates are dependent on a number of factors, including credit score, down payment, and repayment length. Interest rate data provided by Zillow Group Marketplace, Inc. as of 1/1/1970 from various mortgage lenders with which we have lead or other similar arrangements; the Estimated Payment is an average of those rates.
        See how much you could borrow to make a competitive offer.

        Climate risks

        Neighborhood: 55922

        Getting around

        0 / 100
        Car-Dependent
        13 / 100
        Somewhat Bikeable

        Nearby schools

        GreatSchools rating

        A local agent can set up tours, give advice and negotiate with sellers.

        Browse local experts

        Similar homes

        Skip to the end of the carouselSkip to the beginning of the carousel