Skip main navigation
Sold for $3,075,000
  • $3,075,000

    3974 22nd St, San Francisco, CA 94114

    3beds
    1,850sqft
    Single Family Residence
    Built in 1912
    1,875 Square Feet Lot
    $3,270,000 Zestimate®
    $1,662/sqft
    $7,905 Estimated rent

    Home value

    $3,270,000

    $2.94M - $3.63M

    $7,905/mo

    Zestimate® history
    Loading
    Loading...

    Owner options

    List your home for rent

    $7,905/mo

    Rent Zestimate®

    Find your next renter with Zillow Rental Manager. Plus, with online applications, you can quickly screen prospective tenants – for free.

    Learn more

    $7,905/mo

    Rent Zestimate®

    Refinance and save

    $19,454/mo

    Est. payment

    Refinancing to a lower rate could help reduce your monthly payments and save thousands over the life of the loan.

    See today's rates

    $19,454/mo

    Est. payment

    Explore your selling options

    Work with a Zillow partner agent

    Leverage their expertise and Zillow's premium Showcase listings to get your home seen by more buyers.

    Get started

    List with your own agent

    Get your home in front of millions of buyers by listing it on Zillow.

    Learn how to do it

    Sell it yourself

    Take full control of how buyers see your home on Zillow by listing For Sale by Owner (FSBO).

    List your home

    What's special

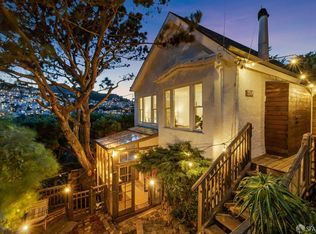
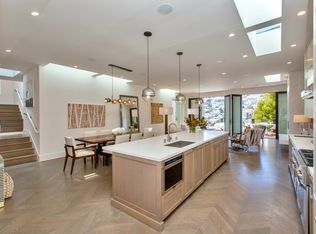
    *** Offers Due Monday, Feb 16th at 2PM *** Behind a storybook wood-shingled facade, perched on the corner of 22nd and Collingwood Streets, this fully detached residence offers exceptional privacy, scale, and sweeping panoramic views. Windows bathe the home in natural light and capture breathtaking sunrises and sunsets stretching from the Shipyard, East Bay, across Twin Peaks and Sutro Tower, to Tiburon in the North Bay. The upper level is designed for elevated living and entertaining, featuring vaulted ceilings (14'+), a dramatic fireplace, and an open-concept living, dining, and kitchen layout that frames the home's most expansive outlooks. The main level hosts the bedroom quarters, with three thoughtfully arranged bedrooms offering comfort, separation, and direct access to a secluded view garden. There is also a full bathroom featuring a walk-in shower, premium fixtures, and imported tiles from Portugal. On the lower level, an expansive two-car garage with abundant storage is complemented by an additional parking pad, providing a 3rd off-street parking area. A versatile bonus room (A home office, gym, or studio?) completes this level enjoys tranquil garden outlooks and adds to the home's functional appeal. Nearly move-in ready, the home is well maintained with double-paned windows throughout, a recently renovated kitchen anchored by a 6-burner WOLF range, and functional bathrooms. Additional improvements include an upgraded garage with substantial foundation work, allowing for generous ceiling heights on every level. The property also presents excellent upside potential, including the ability to reconfigure the expansive primary bedroom to incorporate an ensuite bath, along with numerous other opportunities for future enhancement. This is truly a rare offering and in one of San Francisco's most coveted neighborhoods. *** Offered exclusively off-market. *** Offers due Monday, Feb 16th at 2PM. ***

    Zillow last checked:

    Listing updated:

    Listed by:

    Jonathan B. Deason DRE #01802544 415-412-7659,

    Vanguard Properties 415-655-5600,

    Alan Martinez DRE #02063685 415-744-4911,

    Vanguard Properties

    Bought with:

    Lisa Zahner, DRE #02018164

    City Real Estate

    Source: SFAR,MLS#: 426102729MLS LogoOriginating MLS: San Francisco Association of REALTORS

    Facts & features

    Interior

    Bedrooms & bathrooms
    • Bedrooms: 3
    • Bathrooms: 2
    • Full bathrooms: 2
    Primary bedroom
    • Area: 0
    • Dimensions: 0 x 0
    Bedroom 1
    • Area: 0
    • Dimensions: 0 x 0
    Bedroom 2
    • Area: 0
    • Dimensions: 0 x 0
    Bedroom 3
    • Area: 0
    • Dimensions: 0 x 0
    Bedroom 4
    • Area: 0
    • Dimensions: 0 x 0
    Dining room
    • Features: Space in Kitchen
    • Area: 0
    • Dimensions: 0 x 0
    Family room
    • Area: 0
    • Dimensions: 0 x 0
    Kitchen
    • Features: Granite Counters
    • Level: Upper
    • Area: 0
    • Dimensions: 0 x 0
    Living room
    • Features: Cathedral/Vaulted, Beamed Ceilings, View
    • Level: Upper
    • Area: 0
    • Dimensions: 0 x 0
    Heating
    • Gas
    Cooling
    • None
    Appliances
    • Included: Dishwasher, Free-Standing Gas Range, Free-Standing Refrigerator, Range Hood
    • Laundry: In Garage
    Features
    • Cathedral Ceiling(s), Formal Entry, Storage
    • Flooring: Carpet, Wood
    • Windows: Double Pane Windows
    • Basement: Full
    • Number of fireplaces: 1
    • Fireplace features: Gas Starter
    Interior area
    • Total structure area: 1,850
    • Total interior livable area: 1,850 sqft

    Property

    Parking
    • Total spaces: 3
    • Parking features: 24'+ Deep Garage, Enclosed, Workshop in Garage, Independent, On Site (Single Family Only)
    • Garage spaces: 2
    • Uncovered spaces: 1
    Features
    • Stories: 3
    • Patio & porch: Uncovered Patio
    • Has view: Yes
    • View description: Bay, City, City Lights, Mountain(s), San Francisco, Sutro Tower, Twin Peaks, Valley
    • Has water view: Yes
    • Water view: Bay
    Lot
    • Size: 1,875 Square Feet
    Details
    • Parcel number: 2769017
    • Special conditions: Standard

    Construction

    Type & style
    • Home type: SingleFamily
    • Property subtype: Single Family Residence
    Materials
    • Foundation: Concrete
    Condition
    • Updated/Remodeled
    • New construction: No
    • Year built: 1912

    Utilities & green energy

    • Water: Public

    Community & HOA

    HOA
    • Has HOA: No
    Location
    • Region: San Francisco
    • Elevation: 0

    Financial & listing details

    • Price per square foot: $1,662/sqft
    • Tax assessed value: $489,815
    • Annual tax amount: $5,904
    • Date on market: 2/16/2026
    • Total actual rent: 0

    Price history

    DateEventPrice
    2/23/2026Sold$3,075,000+10%$1,662/sqft
    Source: SFAR #426102729 Report a problem
    2/17/2026Pending sale$2,795,000$1,511/sqft
    Source: SFAR #426102729 Report a problem
    2/17/2026Listed for sale$2,795,000$1,511/sqft
    Source: SFAR #426102729 Report a problem

    Public tax history

    YearProperty taxesTax assessment
    2025$5,904 +2.9%$489,815 +2%
    2024$5,736 +1.4%$480,211 +2%
    2023$5,656 +1.8%$470,796 +2%
    2022$5,556 -8.4%$461,566 +2%
    2021$6,065 -1.5%$452,517 +1%
    2020$6,158 +4.3%$447,878 +2%
    2019$5,902 +3.5%$439,097 +2%
    2018$5,705 +6.8%$430,488 +2%
    2017$5,340 +2.1%$422,048 +2%
    2016$5,231 +1.3%$413,773 +1.5%
    2015$5,165 +2.7%$407,559 +2%
    2014$5,030 $399,576 +0.5%
    2013-- $397,772 +2%
    2012-- $389,974 +2%
    2011-- $382,329 +0.8%
    2010-- $379,475 -0.2%
    2009-- $380,376 +2%
    2008-- $372,918 +2%
    2007-- $365,607 +2%
    2006-- $358,439 +2%
    2005-- $351,412 +3.9%
    2003-- $338,210 +2%
    2002-- $331,579 +2%
    2001-- $325,078 +2%
    2000-- $318,705
    Find assessor info on the county website

    Neighborhood: Eureka Valley

    Nearby schools

    GreatSchools rating
    Get a cash offer in 3 minutes
    Find out how much your home could sell for in as little as 3 minutes with a no-obligation cash offer.
    Estimated market value
    $3,270,000
    Get a cash offer in 3 minutes
    Find out how much your home could sell for in as little as 3 minutes with a no-obligation cash offer.
    Estimated market value
    $3,270,000