Welcome to this beautifully updated home in the heart of Brandywine, one of Broomfield’s most desirable neighborhoods known for its top-rated schools, scenic parks, and friendly community atmosphere. With thoughtful updates throughout and move-in ready convenience, this home offers the perfect blend of comfort, style, and functionality.
Step inside to an inviting open-concept main floor featuring vaulted ceilings, gleaming hardwood floors, and a dual-sided fireplace that warms both the living and family rooms—ideal for cozy nights and gatherings alike. The updated kitchen is a chef’s dream with modern appliances, stylish finishes, and French doors that open to a sunny rear patio, perfect for entertaining and enjoying Colorado’s beautiful weather.
Upstairs, you’ll find three bedrooms, including a serene primary suite with a stunningly remodeled bathroom, along with a beautifully updated full bath that serves the two additional bedrooms. Fresh carpet throughout adds a plush touch to the upper level and basement.
The finished basement offers a flexible space that can serve as an a fourth bedroom or bonus space, complete with a closet and egress window. A recently renovated half bath and updated living area downstairs add even more value and comfort.
Enjoy the outdoors in your private backyard oasis featuring a sunny patio and lush lawn, while the freshly landscaped front yard boosts curb appeal. Additional updates include a new washer and dryer, refrigerator, dishwasher, water heater, and brand-new windows with a lifetime warranty for energy efficiency and peace of mind.
Located just minutes from walking trails, shopping, dining, golf courses, and the Broomfield Community Center, this home has it all—modern updates, an ideal layout, and a vibrant location. Don’t miss your chance to own a gem in the sought-after Brandywine neighborhood!
Sold for $642,500
$642,500
3974 Cambridge Avenue, Broomfield, CO 80020
4beds
2,031sqft
Single Family Residence
Built in 1992
4,500 Square Feet Lot
$630,700 Zestimate®
$316/sqft
$3,191 Estimated rent
Home value
$630,700
$587,000 - $681,000
$3,191/mo
Zestimate® history
Owner options
List your home for rent
$3,191/mo
Rent Zestimate®
Find your next renter with Zillow Rental Manager. Plus, with online applications, you can quickly screen prospective tenants – for free.
$3,191/mo
Rent Zestimate®
Refinance and save
$3,815/mo
Est. payment
Refinancing to a lower rate could help reduce your monthly payments and save thousands over the life of the loan.
$3,815/mo
Est. payment
Explore your selling options
Work with a Zillow partner agent
Leverage their expertise and Zillow's premium Showcase listings to get your home seen by more buyers.
Get startedList with your own agent
Get your home in front of millions of buyers by listing it on Zillow.
Learn how to do itSell it yourself
Take full control of how buyers see your home on Zillow by listing For Sale by Owner (FSBO).
List your homeWhat's special
Dual-sided fireplaceSunny patioSunny rear patioFinished basementPrivate backyard oasisSerene primary suiteVaulted ceilings
Zillow last checked:
Listing updated:
Listed by:
Ray Munoz 303-990-1167 ray.munoz@redfin.com,
Redfin Corporation
Bought with:
Tyler Mann, 100087246
Appreciate Realty CO
Source: REcolorado as distributed by MLS GRID,MLS#: 5128379
Facts & features
Interior
Bedrooms & bathrooms
- Bedrooms: 4
- Bathrooms: 3
- Full bathrooms: 1
- 3/4 bathrooms: 1
- 1/2 bathrooms: 1
- Main level bathrooms: 1
Bedroom
- Description: Vaulted Ceilings, Closet, Ceiling Fan, Carpet Flooring
- Level: Upper
- Area: 99 Square Feet
- Dimensions: 11 x 9
Bedroom
- Description: Vaulted Ceilings, Closet, Ceiling Fan, Carpet Flooring
- Level: Upper
- Area: 135 Square Feet
- Dimensions: 15 x 9
Bedroom
- Description: Egress Window, Wood Accent Wall, Lvp Flooring
- Level: Basement
- Area: 224 Square Feet
- Dimensions: 16 x 14
Bathroom
- Description: Sink With Vanity, Wood Flooring
- Level: Main
- Area: 24 Square Feet
- Dimensions: 6 x 4
Bathroom
- Description: Sink With Vanity, Tub/Shower Combination, Skylight, Lvp Flooring
- Level: Upper
- Area: 42 Square Feet
- Dimensions: 6 x 7
Other
- Description: Vaulted Ceilings, En-Suite Bathroom, Walk-In Closet, Ceiling Fan, Carpet Flooring
- Level: Upper
- Area: 198 Square Feet
- Dimensions: 18 x 11
Other
- Description: Sink With Vanity, Walk-In Shower, Tile Flooring
- Level: Upper
- Area: 42 Square Feet
- Dimensions: 6 x 7
Dining room
- Description: Doors To Patio, Wood Flooring
- Level: Main
Family room
- Description: Vaulted Ceilings, Dual Sided Fireplace, Ceiling Fan, Wood Flooring
- Level: Main
- Area: 390 Square Feet
- Dimensions: 26 x 15
Kitchen
- Description: Stainless Steel Appliances, Quartz Countertops, Wood Flooring
- Level: Main
- Area: 266 Square Feet
- Dimensions: 14 x 19
Living room
- Description: Vaulted Ceilings, Dual Sided Fireplace, Wood Flooring
- Level: Main
Heating
- Forced Air
Cooling
- Central Air
Appliances
- Included: Dishwasher, Dryer, Microwave, Oven, Refrigerator, Washer
Features
- Built-in Features, Ceiling Fan(s), High Ceilings, Open Floorplan, Radon Mitigation System, Smart Thermostat, Vaulted Ceiling(s), Walk-In Closet(s)
- Flooring: Carpet, Tile, Vinyl, Wood
- Windows: Double Pane Windows, Skylight(s), Window Coverings
- Basement: Finished,Interior Entry
- Number of fireplaces: 1
- Fireplace features: Family Room, Living Room
- Common walls with other units/homes: No Common Walls
Interior area
- Total structure area: 2,031
- Total interior livable area: 2,031 sqft
- Finished area above ground: 1,628
- Finished area below ground: 403
Property
Parking
- Total spaces: 4
- Parking features: Concrete, Dry Walled, Lighted
- Attached garage spaces: 2
- Details: Off Street Spaces: 2
Features
- Levels: Two
- Stories: 2
Lot
- Size: 4,500 Square Feet
Details
- Parcel number: R0022329
- Zoning: R-PUD
- Special conditions: Standard
- Other equipment: Satellite Dish
Construction
Type & style
- Home type: SingleFamily
- Property subtype: Single Family Residence
Materials
- Frame
- Roof: Fiberglass
Condition
- Year built: 1992
Utilities & green energy
- Sewer: Public Sewer
- Water: Public
- Utilities for property: Electricity Connected
Community & HOA
Community
- Security: Radon Detector
- Subdivision: Brandywine
HOA
- Has HOA: No
Location
- Region: Broomfield
Financial & listing details
- Price per square foot: $316/sqft
- Tax assessed value: $633,190
- Annual tax amount: $4,521
- Date on market: 4/17/2025
- Listing terms: Cash,Conventional,FHA,VA Loan
- Exclusions: Sellers' Personal Property.
- Ownership: Individual
- Electric utility on property: Yes
- Road surface type: Paved
Price history
| Date | Event | Price |
|---|---|---|
| 2/10/2026 | Sold | $642,500-2.7%$316/sqft |
Source:  REcolorado as distributed by MLS GRID #5128379 Report a problem REcolorado as distributed by MLS GRID #5128379 Report a problem | ||
| 1/11/2026 | Pending sale | $660,000$325/sqft |
Source: REcolorado as distributed by MLS GRID #5128379 Report a problem | ||
| 12/2/2025 | Price change | $660,000-2.2%$325/sqft |
Source: REcolorado as distributed by MLS GRID #5128379 Report a problem | ||
| 10/24/2025 | Price change | $675,000-1.5%$332/sqft |
Source: REcolorado as distributed by MLS GRID #5128379 Report a problem | ||
| 9/18/2025 | Price change | $685,000-1.4%$337/sqft |
Source: REcolorado as distributed by MLS GRID #5128379 Report a problem | ||
| 4/17/2025 | Listed for sale | $695,000-3.5%$342/sqft |
Source: REcolorado as distributed by MLS GRID #5128379 Report a problem | ||
| 4/13/2022 | Sold | $720,000+20%$355/sqft |
Source:  IRES as distributed by MLS GRID #960793 Report a problem IRES as distributed by MLS GRID #960793 Report a problem | ||
| 3/22/2022 | Pending sale | $600,000$295/sqft |
Source: IRES as distributed by MLS GRID #960793 Report a problem | ||
| 3/16/2022 | Listed for sale | $600,000+66.7%$295/sqft |
Source: IRES as distributed by MLS GRID #960793 Report a problem | ||
| 2/2/2021 | Listing removed | -- |
Source: Zillow Rental Network Premium Report a problem | ||
| 1/21/2021 | Listed for rent | $2,395$1/sqft |
Source: Zillow Rental Network Premium Report a problem | ||
| 4/25/2016 | Sold | $360,000+35.9%$177/sqft |
Source: Public Record Report a problem | ||
| 6/4/2013 | Sold | $264,900$130/sqft |
Source: Public Record Report a problem | ||
| 3/22/2013 | Price change | $264,900-1.9%$130/sqft |
Source: Exit One Realty #1163945 Report a problem | ||
| 1/16/2013 | Listed for sale | $269,900+21.4%$133/sqft |
Source: Exit One Realty #1153755 Report a problem | ||
| 9/11/2002 | Sold | $222,360$109/sqft |
Source: Public Record Report a problem | ||
Public tax history
| Year | Property taxes | Tax assessment |
|---|---|---|
| 2025 | $4,521 +0.9% | $42,430 -7.5% |
| 2024 | $4,480 +30.1% | $45,850 -3.6% |
| 2023 | $3,443 -3% | $47,560 +51.7% |
| 2022 | $3,551 +4.9% | $31,360 |
| 2021 | $3,385 -0.1% | $31,360 +6.1% |
| 2020 | $3,387 +14.7% | $29,570 -0.7% |
| 2019 | $2,952 | $29,780 +19% |
| 2018 | $2,952 +9.8% | $25,030 -9.5% |
| 2017 | $2,689 +7.6% | $27,670 +22.1% |
| 2016 | $2,498 +0% | $22,660 +28.8% |
| 2015 | $2,498 +25.4% | $17,590 |
| 2014 | $1,993 +1.1% | $17,590 -0.5% |
| 2013 | $1,971 +0.5% | $17,670 |
| 2012 | $1,961 +1.1% | $17,670 |
| 2011 | $1,940 +0.1% | $17,670 +1.1% |
| 2010 | $1,939 -11% | $17,470 |
| 2009 | $2,179 +4.8% | $17,470 -11.5% |
| 2008 | $2,079 +2.5% | $19,730 |
| 2007 | $2,028 | $19,730 +4.8% |
| 2006 | -- | $18,820 |
| 2005 | -- | $18,820 -1.2% |
| 2004 | -- | $19,050 -13% |
| 2003 | -- | $21,900 +23.2% |
| 2002 | -- | $17,770 |
Find assessor info on the county website
Neighborhood: Brandywine
Nearby homes
- $658,6003 bd3 ba2.5k sqft3980 Cambridge Ave, Broomfield, CO 80020Off Market
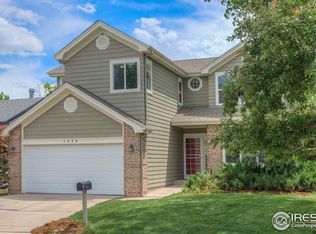
- $583,8003 bd3 ba2.3k sqft3962 Cambridge Ave, Broomfield, CO 80020Off Market
- $516,6003 bd2 ba1.3k sqft3965 Primrose Ct, Broomfield, CO 80020Off Market
- $507,6003 bd2 ba1.2k sqft3979 Primrose Ct, Broomfield, CO 80020Off Market
- $660,3004 bd3 ba2.8k sqft3958 Cambridge Ave, Broomfield, CO 80020Off Market
- $693,0004 bd4 ba2.8k sqft3977 Cambridge Ave, Broomfield, CO 80020Off Market
- $488,3003 bd2 ba1.3k sqft3951 Primrose Ct, Broomfield, CO 80020Off Market
- $591,3003 bd2 ba2.8k sqft3983 Cambridge Ave, Broomfield, CO 80020Off Market
Nearby schools
GreatSchools rating
- 4/10Mountain View Elementary SchoolGrades: PK-5Distance: 0.3 mi
- 7/10Westlake Middle SchoolGrades: 6-8Distance: 1.5 mi
- 9/10Legacy High SchoolGrades: 9-12Distance: 1.6 mi
Schools provided by the listing agent
- Elementary: Mountain View
- Middle: Westlake
- High: Legacy
- District: Adams 12 5 Star Schl
Source: REcolorado as distributed by MLS GRID. This data may not be complete. We recommend contacting the local school district to confirm school assignments for this home.
Get a cash offer in 3 minutes
Find out how much your home could sell for in as little as 3 minutes with a no-obligation cash offer.
Estimated market value
$630,700
Get a cash offer in 3 minutes
Find out how much your home could sell for in as little as 3 minutes with a no-obligation cash offer.
Estimated market value
$630,700
- Colorado
- Broomfield County
- Broomfield
- 80020
- Brandywine
- 3974 Cambridge Avenue
Nearby cities
Nearby neighborhoods
Nearby zip codes
Other Broomfield Topics
