Stunning Southeast Castle Rock location with scenic Pikes Peak Mountain views, backing to horse ranch property. Minutes to dining, shopping and downtown Castle Rock.
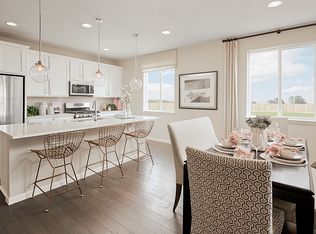
Move-in ready open ranch-style plan, with an inviting kitchen, center island and dining area that overlook a spacious, relaxing great room with gas fireplace, sliding glass doors, full height sidelights and a covered patio with ceiling fan and lights. Kitchen has granite countertops, 5 burner gas grill, touch faucet, trendy kitchen backsplash and a walk-in pantry. Three bedrooms, including a beautiful primary suite with a private bathroom and oversized walk-in closet, offer plenty of space for rest and relaxation. Third bedroom can used for a TV and gaming room. Spacious Office with French doors can be used as a 4th bedroom.
Includes a central laundry and mudroom, with new, full sized stacked Washer & Dryer, included.
Other notable features include 9' Ceilings, Entrance Foyer, LVT flooring, Ceiling Fans, High Speed Internet available in the neighborhood, Smoke Free and plenty of closets for storage.
Low maintenance fenced back yard with over half acre, including Xeriscaping, artificial grass turf, native area, firepit, 2 garden areas, flowerbeds, and a 7’x9’ vented shed. Extended uncovered patio for grilling and sunbathing. Front yard has natural grass, rock, shrubs and trees. Sprinkler system covers the front and back yards, along with the native area trees.
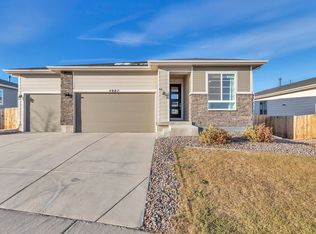
Attached, oversized 3-car garage has 12’ high ceiling with overhead storage racks, and is insulated and drywalled. Ideal for vehicles, shop, storage and and/or gym equipment.
Energy efficient construction means low utility bills, including insulated crawl space.
Miles of pet-friendly walking, jogging, hiking and biking trails, several parks, Red Hawk Ridge Golf course and Castlewood Canyon nearby.
Sold for $674,900
$674,900
3974 Castle Vista Lane, Castle Rock, CO 80104
4beds
1,783sqft
Single Family Residence
Built in 2022
0.62 Acres Lot
$673,600 Zestimate®
$379/sqft
$3,220 Estimated rent
Home value
$673,600
$640,000 - $707,000
$3,220/mo
Zestimate® history
Owner options
List your home for rent
$3,220/mo
Rent Zestimate®
Find your next renter with Zillow Rental Manager. Plus, with online applications, you can quickly screen prospective tenants – for free.
$3,220/mo
Rent Zestimate®
Refinance and save
$4,071/mo
Est. payment
Refinancing to a lower rate could help reduce your monthly payments and save thousands over the life of the loan.
$4,071/mo
Est. payment
Explore your selling options
Work with a Zillow partner agent
Leverage their expertise and Zillow's premium Showcase listings to get your home seen by more buyers.
Get startedList with your own agent
Get your home in front of millions of buyers by listing it on Zillow.
Learn how to do itSell it yourself
Take full control of how buyers see your home on Zillow by listing For Sale by Owner (FSBO).
List your homeWhat's special
Gas fireplaceGarden areasBeautiful primary suiteWalk-in pantryInviting kitchenArtificial grass turfSliding glass doors
Zillow last checked:
Listing updated:
Listed by:
Kathleen Barnes 303-525-1997 katdbarnes@comcast.net,
LoKation
Bought with:
Larry Osana, 100028697
Brokers Guild Homes
Source: REcolorado as distributed by MLS GRID,MLS#: 7654226
Facts & features
Interior
Bedrooms & bathrooms
- Bedrooms: 4
- Bathrooms: 2
- Full bathrooms: 2
- Main level bathrooms: 2
- Main level bedrooms: 4
Bedroom
- Description: 2nd Bedroom, Can Be Used As A Guest Room
- Level: Main
- Area: 117 Square Feet
- Dimensions: 9 x 13
Bedroom
- Description: 3rd Bedroom With French Doors, Can Be Used As An Office
- Level: Main
- Area: 130 Square Feet
- Dimensions: 10 x 13
Bedroom
- Description: 4th Bedroom, Can Be Used As A Gaming Room
- Level: Main
- Area: 130 Square Feet
- Dimensions: 10 x 13
Bathroom
- Description: Main Bathroom
- Level: Main
- Area: 54 Square Feet
- Dimensions: 6 x 9
Other
- Description: Primary Bedroom
- Level: Main
- Area: 221 Square Feet
- Dimensions: 13 x 17
Other
- Description: Primary Bathroom With Access To Walk-In Closet
- Level: Main
- Area: 252 Square Feet
- Dimensions: 14 x 18
Great room
- Description: Open Concept Living Room Measurements Include Dining Area
- Level: Main
- Area: 396 Square Feet
- Dimensions: 18 x 22
Kitchen
- Description: Open Concept Kitchen With Island
- Level: Main
- Area: 180 Square Feet
- Dimensions: 10 x 18
Laundry
- Description: Laundry Room
- Level: Main
- Area: 35 Square Feet
- Dimensions: 5 x 7
Office
- Description: Office
- Level: Main
- Area: 130 Square Feet
- Dimensions: 10 x 13
Heating
- Forced Air
Cooling
- Central Air
Appliances
- Included: Dishwasher, Disposal, Dryer, Gas Water Heater, Range, Washer
Features
- Ceiling Fan(s), Entrance Foyer, Granite Counters, High Speed Internet, Kitchen Island, Open Floorplan, Pantry, Smoke Free, Walk-In Closet(s)
- Flooring: Vinyl
- Windows: Double Pane Windows, Window Treatments
- Basement: Crawl Space
- Number of fireplaces: 1
- Fireplace features: Gas, Living Room
Interior area
- Total structure area: 1,783
- Total interior livable area: 1,783 sqft
- Finished area above ground: 1,783
Property
Parking
- Total spaces: 3
- Parking features: Garage - Attached
- Attached garage spaces: 3
Features
- Levels: One
- Stories: 1
- Patio & porch: Covered, Patio
- Exterior features: Fire Pit, Garden, Private Yard, Rain Gutters
- Fencing: Full
- Has view: Yes
- View description: Mountain(s)
Lot
- Size: 0.62 Acres
- Features: Landscaped, Sprinklers In Front
- Residential vegetation: Mixed, Natural State, Xeriscaping
Details
- Parcel number: R0487226
- Special conditions: Standard
Construction
Type & style
- Home type: SingleFamily
- Architectural style: Contemporary
- Property subtype: Single Family Residence
Materials
- Frame
- Foundation: Slab
Condition
- Year built: 2022
Details
- Builder model: Peridot
- Builder name: Richmond American Homes
Utilities & green energy
- Electric: 110V, 220 Volts
- Sewer: Public Sewer
- Water: Public
- Utilities for property: Electricity Connected, Internet Access (Wired), Natural Gas Available, Natural Gas Connected
Green energy
- Energy efficient items: Construction
Community & HOA
Community
- Security: Smart Locks
- Subdivision: The Oaks At Castle Rock
HOA
- Has HOA: Yes
- Amenities included: Trail(s)
- Services included: Maintenance Grounds, Recycling, Trash
- HOA fee: $90 monthly
- HOA name: Oaks at Castle Rock Homeowners Assoc, Inc
- HOA phone: 720-571-1440
Location
- Region: Castle Rock
Financial & listing details
- Price per square foot: $379/sqft
- Tax assessed value: $682,284
- Annual tax amount: $6,218
- Date on market: 7/4/2025
- Listing terms: Cash,Conventional,FHA,VA Loan
- Exclusions: Gym Equipment In The Garage, Indoor & Outdoor Furniture, Grills
- Ownership: Agent Owner
- Electric utility on property: Yes
- Road surface type: Paved
Price history
| Date | Event | Price |
|---|---|---|
| 9/24/2025 | Sold | $674,900$379/sqft |
Source:  REcolorado as distributed by MLS GRID #7654226 Report a problem REcolorado as distributed by MLS GRID #7654226 Report a problem | ||
| 8/23/2025 | Pending sale | $674,900$379/sqft |
Source: REcolorado as distributed by MLS GRID #7654226 Report a problem | ||
| 8/12/2025 | Price change | $674,900-1.5%$379/sqft |
Source: REcolorado as distributed by MLS GRID #7654226 Report a problem | ||
| 7/13/2025 | Pending sale | $684,900$384/sqft |
Source: REcolorado as distributed by MLS GRID #7654226 Report a problem | ||
| 7/4/2025 | Listed for sale | $684,900+4.2%$384/sqft |
Source: REcolorado as distributed by MLS GRID #7654226 Report a problem | ||
| 9/30/2022 | Sold | $657,400$369/sqft |
Source: Public Record Report a problem | ||
Public tax history
| Year | Property taxes | Tax assessment |
|---|---|---|
| 2025 | $6,218 -0.7% | $42,640 -11.4% |
| 2024 | $6,261 +43% | $48,100 -0.9% |
| 2023 | $4,379 +69.8% | $48,560 +43% |
| 2022 | $2,579 | $33,950 +69.4% |
| 2021 | -- | $20,040 +94.4% |
| 2020 | $1,321 | $10,310 |
| 2019 | -- | -- |
| 2018 | -- | -- |
| 2017 | $60 | -- |
| 2016 | -- | -- |
| 2015 | $60 | -- |
Find assessor info on the county website
Neighborhood: 80104
Nearby homes
- $688,5003 bd2 ba2k sqft4008 Castle Vista Ln, Castle Rock, CO 80104Off Market
- $589,2003 bd2 ba1.7k sqft3991 Castle Vista Ln, Castle Rock, CO 80104Off Market
- $598,0003 bd2 ba1.7k sqft3975 Castle Vista Ln, Castle Rock, CO 80104Off Market
- $610,5003 bd2 ba1.9k sqft4007 Castle Vista Ln, Castle Rock, CO 80104Off Market
- $626,0004 bd2 ba1.9k sqft4015 Castle Vista Ln, Castle Rock, CO 80104Off Market
- $650,0004 bd2 ba1.7k sqft4020 Castle Vista Ln, Castle Rock, CO 80104Sold
- $582,8003 bd2 ba1.7k sqft3957 Castle Vista Ln, Castle Rock, CO 80104Off Market
- $3,1954 bd2 ba1.7k sqft3983 Castle Vista Dr, Castle Rock, CO 80104For Rent
Nearby schools
GreatSchools rating
- 6/10South Ridge Elementary An Ib World SchoolGrades: K-5Distance: 1.7 mi
- 5/10Mesa Middle SchoolGrades: 6-8Distance: 1.9 mi
- 7/10Douglas County High SchoolGrades: 9-12Distance: 3.1 mi
Schools provided by the listing agent
- Elementary: South Ridge
- Middle: Mesa
- High: Douglas County
- District: Douglas RE-1
Source: REcolorado as distributed by MLS GRID. This data may not be complete. We recommend contacting the local school district to confirm school assignments for this home.
Get a cash offer in 3 minutes
Find out how much your home could sell for in as little as 3 minutes with a no-obligation cash offer.
Estimated market value
$673,600
Get a cash offer in 3 minutes
Find out how much your home could sell for in as little as 3 minutes with a no-obligation cash offer.
Estimated market value
$673,600
- Colorado
- Douglas County
- Castle Rock
- 80104
- 3974 Castle Vista Lane
Nearby cities
Nearby neighborhoods
Nearby zip codes
Other Castle Rock Topics
