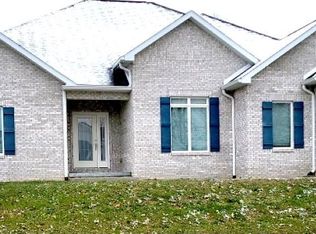
For sale
$599,900
5beds
3,278sqft
3974 Golf Bag Ln, Terre Haute, IN 47802
5beds
3,278sqft
Single family residence
Built in 2010
0.34 Acres
3 Attached garage spaces
$183 price/sqft
What's special
Low-maintenance landscapingBlack aluminum fenceUpdated exterior shuttersExtended patioWalk-in closetSplit floor plan
- 5 days |
- 2,062 |
- 24 |
Source: THAAR,MLS#: 110321
Travel times
Living Room
Dining Room
Kitchen
Primary Bedroom
Primary Bathroom
Zillow last checked:
Listing updated:
Listed by:
CHELSEA TARQUINI NOBLE 317-595-2100,
BERKSHIRE HATHAWAY HOME SERVICES INDIANA REALTY
Source: THAAR,MLS#: 110321
Facts & features
Interior
Bedrooms & bathrooms
- Bedrooms: 5
- Bathrooms: 4
- Full bathrooms: 3
- 1/2 bathrooms: 1
Primary bedroom
- Level: First
- Area: 255
- Dimensions: 15 x 17
Bedroom 2
- Level: First
- Area: 143
- Dimensions: 11 x 13
Bedroom 3
- Level: First
- Area: 121
- Dimensions: 11 x 11
Bedroom 4
- Level: First
- Area: 132
- Dimensions: 11 x 12
Bathroom 1
- Level: First
Bathroom 2
- Level: First
Bathroom 3
- Level: 0
Dining room
- Level: First
- Area: 169
- Dimensions: 13 x 13
Family room
- Description: Basement Den/Office/Library
- Level: Basement
- Area: 110
- Dimensions: 11 x 10
Kitchen
- Level: First
- Area: 192
- Dimensions: 16 x 12
Living room
- Level: First
- Area: 320
- Dimensions: 16 x 20
Basement
- Description: # of Basement Bathrooms: 1
Heating
- Geothermal
Cooling
- Central Air, Geothermal
Appliances
- Included: Dishwasher, Disposal, Refrigerator, Elec. Range/Oven, Microwave, Washer, Dryer, Water Softener Owned, Range
- Laundry: First Level, Laundry Size(14x6)
Features
- New Paint, Wet Bar, Ceiling Fan(s), Walk-In Closet(s), Tray Ceiling(s), Split Bedroom Floor Plan, Granite Counters
- Flooring: Hardwood, Ceramic Tile, Carpet
- Windows: Window Coverings
- Basement: Full,Partially Finished,Unfinished
- Number of fireplaces: 1
- Fireplace features: One, Gas Log
Interior area
- Total structure area: 3,278
- Total interior livable area: 3,278 sqft
Property
Parking
- Total spaces: 3
- Parking features: Concrete, Attached, Garage Door Opener
- Attached garage spaces: 3
- Has uncovered spaces: Yes
Features
- Stories: 1
- Patio & porch: Patio, Covered Stoop
- Waterfront features: Pond
Lot
- Size: 0.34 Acres
Details
- Parcel number: 19
- Zoning: R
Construction
Type & style
- Home type: SingleFamily
- Property subtype: Single Family Residence
Materials
- Brick
- Foundation: Concrete Perimeter
- Roof: Shingle
Condition
- Year built: 2010
Utilities & green energy
- Sewer: Public Sewer
Community & HOA
Community
- Security: Smoke Detector(s)
- Subdivision: Idle Creek
Location
- Region: Terre Haute
Financial & listing details
- Price per square foot: $183/sqft
- Tax assessed value: $463,900
- Annual tax amount: $3,993
- Date on market: 8/29/2026
- Inclusions: Kitchen Appliances, Basement Fridge, W/D, Garage Fridge
- Exclusions: Hot Tub, Car Charger
- Road surface type: Paved
Price history
| Date | Event | Price |
|---|---|---|
| 8/29/2026 | Listed for sale | $599,900+33.3%$183/sqft |
Source: | ||
| 4/5/2022 | Sold | $450,000$137/sqft |
Source: Agent Provided Report a problem | ||
Public tax history
| Year | Property taxes | Tax assessment |
|---|---|---|
| 2025 | $3,993 +4.2% | $463,900 +26.4% |
| 2024 | $3,833 +10.2% | $367,000 +3.8% |
| 2023 | $3,478 +7.5% | $353,600 +10.7% |
| 2022 | $3,235 +8.9% | $319,400 +7.6% |
| 2021 | $2,971 -10.5% | $296,900 +8.7% |
| 2020 | $3,318 -0.7% | $273,100 -10.5% |
| 2019 | $3,342 +13% | $305,000 -8.7% |
| 2018 | $2,958 +1.3% | $334,200 +13% |
| 2017 | $2,921 +0.8% | $295,800 +1.3% |
| 2016 | $2,898 +3.9% | $292,100 +4.7% |
| 2014 | $2,790 -49.5% | $279,000 +1.1% |
| 2013 | $5,522 +6.4% | $276,100 +6.4% |
| 2011 | $5,190 +64775% | $259,500 +64775% |
| 2010 | $8 | $400 |
| 2009 | $8 -5.2% | $400 |
| 2007 | $8 | $400 |
Find assessor info on the county website
Monthly payment
Est. payment
$3,499/mo
Principal & interest
$3059
Property taxes
$440
Estimated market value
$571,600
$543,000 - $600,000
$2,930/mo
Climate risks
Explore flood, wildfire, and other predictive climate risk information for this property on First Street®️.
Neighborhood: 47802
Nearby schools
Riley Elementary School
Grades PK-5 • 3.3 miles6/10
GreatSchools® Rating
Test Score Rating
7/10Academic Progress Rating
4/10Honey Creek Middle School
Grades 6-8 • 2.6 miles8/10
GreatSchools® Rating
Test Score Rating
8/10Academic Progress Rating
7/10Terre Haute South Vigo High School
Grades 9-12 • 3.2 miles5/10
GreatSchools® Rating
College Readiness Rating
5/10