Beautiful move in ready townhome in central Las Vegas featuring 3 bedrooms, 2 full baths, and a host of modern updates. Enjoy new LVT flooring throughout, fresh interior paint, new ceiling fans, and an updated kitchen. The home includes an additional fourth bedroom upstairs along with a versatile nook area ideal for an office or study space. A convenient downstairs bedroom is located just steps from a full bathroom with shower and the laundry area—perfect for guests or multi-generational living. The charming alley style kitchen flows seamlessly into the main dining area, offering direct access to the patio. This property also provides backyard access, with a spacious patio adjacent to the unit’s dedicated parking space. Situated in a prime central Las Vegas location, this townhome is just minutes from the Las Vegas Strip, UNLV, shopping, restaurants, and public transportation. A fantastic opportunity with so much to offer!
Active
$245,000
3974 Palos Verdes St, Las Vegas, NV 89119
3beds
1,466sqft
Townhouse
Built in 1972
1,742 Square Feet Lot
$-- Zestimate®
$167/sqft
$398/mo HOA
What's special
Laundry areaBackyard accessFourth bedroom upstairsConvenient downstairs bedroomUpdated kitchenCharming alley style kitchenNew lvt flooring throughout
- 40 days
- 137
- 4
Zillow last checked:
Listing updated:
Listed by:
Mary Bernadette Consengco S.0059628 702-450-4106,
Creative Real Estate Assoc
Source: LVR,MLS#: 2804284 Originating MLS: Greater Las Vegas Association of Realtors Inc
Originating MLS: Greater Las Vegas Association of Realtors IncFacts & features
Interior
Bedrooms & bathrooms
- Bedrooms: 3
- Bathrooms: 2
- Full bathrooms: 2
Primary bedroom
- Description: Closet,Downstairs
- Dimensions: 11x11
Bedroom 2
- Description: Closet,Upstairs
- Dimensions: 11x11
Bedroom 3
- Description: Closet
- Dimensions: 11x8
Bedroom 4
- Description: Closet
- Dimensions: 11x11
Kitchen
- Description: Luxury Vinyl Plank
- Dimensions: 11x11
Heating
- Central, Electric
Cooling
- Central Air, Electric
Appliances
- Included: Dryer, Dishwasher, Electric Range, Disposal, Microwave, Refrigerator, Washer
- Laundry: Electric Dryer Hookup, Main Level
Features
- Bedroom on Main Level, Ceiling Fan(s), Primary Downstairs, Window Treatments
- Flooring: Luxury Vinyl Plank
- Windows: Blinds
- Has fireplace: No
Interior area
- Total structure area: 1,466
- Total interior livable area: 1,466 sqft
Video & virtual tour
Property
Parking
- Parking features: Assigned, Open, Uncovered
- Has uncovered spaces: Yes
Features
- Stories: 2
- Patio & porch: Patio
- Exterior features: Patio, Private Yard
- Pool features: Community
- Fencing: Block,Full
Lot
- Size: 1,742 Square Feet
- Features: Desert Landscaping, Landscaped, < 1/4 Acre
Details
- Parcel number: 16215413019
- Zoning description: Single Family
- Horse amenities: None
Construction
Type & style
- Home type: Townhouse
- Architectural style: Two Story
- Property subtype: Townhouse
- Attached to another structure: Yes
Materials
- Roof: Tile
Condition
- Resale
- Year built: 1972
Utilities & green energy
- Electric: Photovoltaics None
- Sewer: Public Sewer
- Water: Public
- Utilities for property: Underground Utilities
Community & HOA
Community
- Features: Pool
- Subdivision: Swenson Apts
HOA
- Has HOA: Yes
- Amenities included: Pool
- Services included: Association Management
- HOA fee: $398 monthly
- HOA name: HOLIDAY HOA
- HOA phone: 725-216-9648
Location
- Region: Las Vegas
Financial & listing details
- Price per square foot: $167/sqft
- Tax assessed value: $89,811
- Annual tax amount: $602
- Date on market: 7/29/2026
- Listing agreement: Exclusive Right To Sell
- Listing terms: Cash,Conventional,FHA,VA Loan
Estimated market value
Not available
Estimated sales range
Not available
Not available
Price history
| Date | Event | Price |
|---|---|---|
| 8/1/2026 | Price change | $1,900-5%$1/sqft |
Source: Zillow Rentals Report a problem | ||
| 7/29/2026 | Listed for rent | $2,000-20%$1/sqft |
Source: Zillow Rentals Report a problem | ||
| 7/25/2026 | Listing removed | $260,000$177/sqft |
Source:  LVR #2795365 Report a problem LVR #2795365 Report a problem | ||
| 6/27/2026 | Listed for sale | $260,000+52.9%$177/sqft |
Source: LVR #2795365 Report a problem | ||
| 11/29/2025 | Listing removed | $2,500$2/sqft |
Source: Zillow Rentals Report a problem | ||
| 10/8/2025 | Listed for rent | $2,500$2/sqft |
Source: Zillow Rentals Report a problem | ||
| 6/30/2025 | Sold | $170,000-5%$116/sqft |
Source: LVR #2687255 Report a problem | ||
| 6/9/2025 | Pending sale | $179,000$122/sqft |
Source: LVR #2687255 Report a problem | ||
| 5/28/2025 | Listed for sale | $179,000+103.4%$122/sqft |
Source: LVR #2687255 Report a problem | ||
| 5/27/2016 | Sold | $88,000-2.1%$60/sqft |
Source: LVR #1617917 Report a problem | ||
| 4/26/2016 | Pending sale | $89,900$61/sqft |
Source: Realty Edge #1617917 Report a problem | ||
| 3/23/2016 | Price change | $89,900-2.3%$61/sqft |
Source: Realty Edge #1617917 Report a problem | ||
| 1/26/2016 | Price change | $92,000-12.4%$63/sqft |
Source: Source Realty #1599211 Report a problem | ||
| 1/12/2016 | Listed for sale | $105,000+36.4%$72/sqft |
Source: Source Realty #1599211 Report a problem | ||
| 11/18/2015 | Sold | $77,000+54%$53/sqft |
Source: Public Record Report a problem | ||
| 9/3/1998 | Sold | $50,000$34/sqft |
Source: Public Record Report a problem | ||
Public tax history
| Year | Property taxes | Tax assessment |
|---|---|---|
| 2026 | $605 +8% | $31,434 -0.9% |
| 2025 | $560 +7.9% | $31,707 +9.1% |
| 2024 | $519 +7.9% | $29,069 +23.9% |
| 2023 | $481 +7.9% | $23,459 +15.1% |
| 2022 | $445 +7.8% | $20,373 -4.6% |
| 2021 | $413 +6.8% | $21,357 +5.4% |
| 2020 | $387 +4.8% | $20,257 +5% |
| 2019 | $369 +6.9% | $19,288 |
| 2018 | $345 | $19,288 -0.2% |
| 2017 | $345 | $19,321 +10.9% |
| 2016 | $345 +3.7% | $17,425 +25% |
| 2015 | $333 | $13,941 +20.7% |
| 2014 | $333 | $11,548 |
| 2013 | -- | $11,548 +11.5% |
| 2012 | -- | $10,357 -23.9% |
| 2011 | -- | $13,609 +13.2% |
| 2010 | -- | $12,018 -52.9% |
| 2009 | -- | $25,515 |
| 2008 | -- | $25,515 -12.4% |
| 2007 | -- | $29,120 +38.7% |
| 2006 | -- | $21,000 +10.9% |
| 2005 | -- | $18,942 +10.3% |
| 2004 | -- | $17,171 -0.7% |
| 2003 | -- | $17,287 +1.3% |
| 2002 | -- | $17,070 +3.3% |
| 2001 | -- | $16,520 |
Find assessor info on the county website
Monthly payment
Est. payment
Payment breakdown
Explore the cost of this home by adjusting the details. Changes won't be saved.Climate risks
Neighborhood: Paradise
Nearby schools
Schools provided by the listing agent
- Elementary: Thomas, Ruby S.,Thomas, Ruby S.
- Middle: Orr William E.
- High: Valley
Source: LVR. This data may not be complete. We recommend contacting the local school district to confirm school assignments for this home.
- $157,2001 bd1 ba748 sqft3978 Palos Verdes St, Las Vegas, NV 89119Off Market

- $206,1003 bd2 ba1.4k sqft3970 Palos Verdes St, Las Vegas, NV 89119Off Market

- $130,0001 bd1 ba528 sqft3980 Palos Verdes St, Las Vegas, NV 89119For Sale
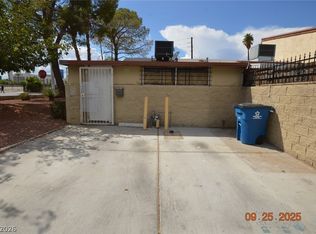
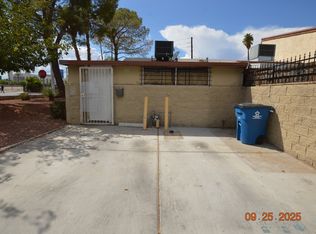
- $115,5002 bd1 ba528 sqft3980 Palos Verdes St #1, Las Vegas, NV 89119Off Market
Similar homes
- $235,0003 bd2 ba1.1k sqft3173 Marsford Pl, Las Vegas, NV 89102For Sale
 MLS ID #2800726, Lori J. Smith, Southern Nevada Realty Group. LVR
 - $240,0002 bd2 ba1.2k sqft4195 Mississippi Ave, Las Vegas, NV 89103For Sale
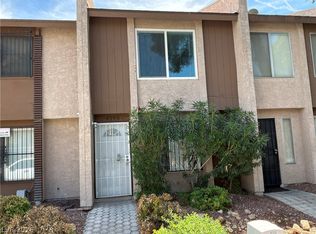 MLS ID #2811760, Scott Vollmer, Negotium Brokerage. LVR
 - $249,0003 bd2 ba1.1k sqft4456 Buena Vista Dr, Las Vegas, NV 89102For Sale
 MLS ID #2798413, Dakki W. Law, Nevada Real Estate Corp. LVR
 - $164,9002 bd2 ba892 sqft3823 S Maryland Pkwy Unit C12, Las Vegas, NV 89119For Sale
 MLS ID #2816261, Sharon A. Martin, Pulse Realty Group LLC. LVR
