Skip main navigation
Sold for $512,000
  • $512,000

    3974 S Bahama Street, Aurora, CO 80013

    4beds
    1,784sqft
    Single Family Residence
    Built in 1982
    6,229 Square Feet Lot
    $506,900 Zestimate®
    $287/sqft
    $2,780 Estimated rent

    Home value

    $506,900

    $482,000 - $532,000

    $2,780/mo

    Zestimate® history
    Loading
    Loading...

    Owner options

    List your home for rent

    $2,780/mo

    Rent Zestimate®

    Find your next renter with Zillow Rental Manager. Plus, with online applications, you can quickly screen prospective tenants – for free.

    Learn more

    $2,780/mo

    Rent Zestimate®

    Refinance and save

    $2,990/mo

    Est. payment

    Refinancing to a lower rate could help reduce your monthly payments and save thousands over the life of the loan.

    See today's rates

    $2,990/mo

    Est. payment

    Explore your selling options

    Work with a Zillow partner agent

    Leverage their expertise and Zillow's premium Showcase listings to get your home seen by more buyers.

    Get started

    List with your own agent

    Get your home in front of millions of buyers by listing it on Zillow.

    Learn how to do it

    Sell it yourself

    Take full control of how buyers see your home on Zillow by listing For Sale by Owner (FSBO).

    List your home

    What's special

    Spacious master suiteLarge and private yardQuincy reservoirStainless steel appliancesVarious schoolsEat-in kitchen spaceOpen floor-plan
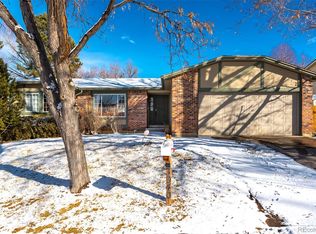
    Don’t miss this lovely home in the Highpoint neighborhood of Aurora! The upper level in this home features gorgeous upgraded flooring, shiplap wall and an open floor-plan with an abundance of natural light entering through one of the many windows throughout. The kitchen boasts beautiful light colored cabinetry, stainless steel appliances and an eat-in kitchen space that is perfect for meals with the family! The upper level features 2 bedrooms and 2 bathrooms including the spacious master suite. Expand your living space on the lower level with a full bathroom and two additional bedrooms; one of which can be used as a flex space for your customization. Cozy up next to the fireplace in the downstairs bedroom, on those cold Colorado nights. Spend your days enjoying the outdoors in the backyard on the raised Trex deck, patio or in the large and private yard with privacy fencing and a utility shed for additional storage. Conveniently located down the street from Horizon Park, various schools, and just minutes from multiple parks including Quincy Reservoir, shopping & dining. Schedule your private showing today!

    Zillow last checked:

    Listing updated:

    Listed by:

    Ben Saggau 720-227-1655 bsaggau@den100.com,

    The Denver 100 LLC,

    Kellen Skersies 720-556-1548,

    The Denver 100 LLC

    Bought with:

    Michelle Potter

    Sage + Sparrow Real Estate

    Source: REcolorado as distributed by MLS GRID,MLS#: 6799686MLS Logo

    Facts & features

    Interior

    Bedrooms & bathrooms
    • Bedrooms: 4
    • Bathrooms: 3
    • Full bathrooms: 2
    • 3/4 bathrooms: 1
    Primary bedroom
    • Level: Upper
    Bedroom
    • Level: Upper
    Bedroom
    • Level: Lower
    Bedroom
    • Level: Lower
    Primary bathroom
    • Level: Upper
    Bathroom
    • Level: Upper
    Bathroom
    • Level: Lower
    Kitchen
    • Level: Upper
    Laundry
    • Level: Lower
    Living room
    • Level: Upper
    Heating
    • Forced Air
    Cooling
    • Central Air
    Appliances
    • Included: Cooktop, Dishwasher, Disposal, Dryer, Gas Water Heater, Microwave, Oven, Refrigerator, Washer
    Features
    • Basement: Daylight
    Interior area
    • Total structure area: 1,784
    • Total interior livable area: 1,784 sqft
    • Finished area above ground: 1,784
    • Finished area below ground: 0

    Property

    Parking
    • Total spaces: 2
    • Parking features: Concrete
    • Attached garage spaces: 2
    Lot
    • Size: 6,229 sqft
    • Features: Level
    Details
    • Parcel number: 031598559
    • Special conditions: Standard

    Construction

    Type & style
    • Home type: SingleFamily
    • Property subtype: Single Family Residence
    Materials
    • Brick, Vinyl Siding
    • Roof: Composition
    Condition
    • Year built: 1982

    Utilities & green energy

    • Sewer: Public Sewer

    Community & neighborhood

    Location
    • Region: Aurora
    • Subdivision: Highpoint

    Other

    Other facts
    • Listing terms: Cash,Conventional,FHA,VA Loan
    • Ownership: Individual

    Price history

    DateEventPrice
    2/12/2024Sold$512,000+4.5%$287/sqft
    Source: REcolorado as distributed by MLS GRID #6799686 Report a problem
    1/22/2024Pending sale$490,000$275/sqft
    Source: REcolorado as distributed by MLS GRID #6799686 Report a problem
    1/18/2024Listed for sale$490,000+18.1%$275/sqft
    Source: REcolorado as distributed by MLS GRID #6799686 Report a problem
    12/28/2020Sold$415,000+10.7%$233/sqft
    Source: Public Record Report a problem
    11/24/2020Pending sale$375,000$210/sqft
    Source: Keller Williams Realty Llc #3422948 Report a problem
    11/19/2020Listed for sale$375,000+38.4%$210/sqft
    Source: Keller Williams Realty Llc #3422948 Report a problem
    6/23/2015Sold$271,000+4.6%$152/sqft
    Source: Public Record Report a problem
    5/5/2015Pending sale$259,000$145/sqft
    Source: RE/MAX PROFESSIONALS #8036630 Report a problem
    5/2/2015Listed for sale$259,000+45.1%$145/sqft
    Source: RE/MAX PROFESSIONALS #8036630 Report a problem
    1/21/2004Sold$178,500$100/sqft
    Source: Public Record Report a problem

    Public tax history

    YearProperty taxesTax assessment
    2025$2,591 +13.4%$31,894 -3.4%
    2024$2,284 +32.1%$33,018 -10.9%
    2023$1,729 -0.6%$37,059 +55.3%
    2022$1,740 $23,866 -2.8%
    2021-- $24,553 +6%
    2020$701 -56%$23,173
    2019$1,591 --
    2018$1,591 +1.5%$21,586
    2017$1,569 $21,586 +34.4%
    2016-- $16,063
    2015-- $16,063 +26.9%
    2014$1,184 +12.4%$12,656 -3.2%
    2013$1,053 $13,080
    2012-- $13,080
    2011$1,012 +2.7%$13,080 +0.3%
    2010$985 -11.9%$13,040
    2009$1,119 $13,040 -10.9%
    2008-- $14,639
    2007-- $14,639 -5%
    2006-- $15,411
    2005-- $15,411 +4.2%
    2002$1,090 +17.9%$14,790 +24.3%
    2001$924 $11,900

    Find assessor info on the county website

    Neighborhood: Ridgeview Glen

    Nearby schools

    GreatSchools rating
    Schools provided by the listing agent
    • Elementary: Sunrise
    • Middle: Horizon
    • High: Eaglecrest
    • District: Cherry Creek 5

    Source: REcolorado as distributed by MLS GRID. This data may not be complete. We recommend contacting the local school district to confirm school assignments for this home.

    Get a cash offer in 3 minutes
    Find out how much your home could sell for in as little as 3 minutes with a no-obligation cash offer.
    Estimated market value
    $506,900
    Get a cash offer in 3 minutes
    Find out how much your home could sell for in as little as 3 minutes with a no-obligation cash offer.
    Estimated market value
    $506,900