Step into 3974 St Armens Cir, a truly exceptional residence nestled in a prime central location. As you enter, bask in the welcoming ambience accentuated by abundant natural light and soaring ceilings, creating an expansive and inviting atmosphere. The meticulously designed floorplan optimizes space, offering a sense of grandeur beyond its measured square footage. This home features a versatile layout, including a first-floor office/flex space, formal dining area, and a thoughtfully designed split bedroom plan on the upper level. The heart of the home is the updated eat-in kitchen, adorned with elegant Norwich-Grey shaker style cabinets, luxurious quartz countertops, and a convenient gas cooktop, perfect for culinary enthusiasts. Indulge in the modern conveniences of a dry bar and recently updated laundry room, seamlessly integrated with the home's stylish aesthetic. Retreat to the primary suite, a tranquil haven that leaves nothing to be desired. Wake up refreshed and step onto your private deck to savor the morning breeze with a cup of coffee. The primary bathroom offers a spa-like experience with a double-sink vanity, walk-in shower, and a rejuvenating soaking tub. Situated in one of the most coveted spots within the community, this home enjoys a position directly across from the community pool, tennis courts, and guest parking, offering unparalleled convenience and recreation options. New roof (2023) and A/C (2024). Don't miss the opportunity to experience the charm and sophistication of this remarkable residence. Schedule your showing today and make this exquisite property your own.
Sold for $459,000
$459,000
3974 Saint Armens Cir, Melbourne, FL 32934
3beds
2,162sqft
Single Family Residence
Built in 1993
7,405 Square Feet Lot
$445,800 Zestimate®
$212/sqft
$2,813 Estimated rent
Home value
$445,800
$424,000 - $468,000
$2,813/mo
Zestimate® history
Owner options
List your home for rent
$2,813/mo
Rent Zestimate®
Find your next renter with Zillow Rental Manager. Plus, with online applications, you can quickly screen prospective tenants – for free.
$2,813/mo
Rent Zestimate®
Refinance and save
$3,551/mo
Est. payment
Refinancing to a lower rate could help reduce your monthly payments and save thousands over the life of the loan.
$3,551/mo
Est. payment
Explore your selling options
Work with a Zillow partner agent
Leverage their expertise and Zillow's premium Showcase listings to get your home seen by more buyers.
Get startedList with your own agent
Get your home in front of millions of buyers by listing it on Zillow.
Learn how to do itSell it yourself
Take full control of how buyers see your home on Zillow by listing For Sale by Owner (FSBO).
List your homeWhat's special
Modern conveniencesDry barLuxurious quartz countertopsTennis courtsFormal dining areaWalk-in showerSoaring ceilings
Zillow last checked:
Listing updated:
Listed by:
Aaron Young 321-210-6529,
Island Pineapple Realty, LLC
Bought with:
Todd Ostrander, 3199854
RE/MAX Elite
Source: Space Coast AOR,MLS#: 1006311
Facts & features
Interior
Bedrooms & bathrooms
- Bedrooms: 3
- Bathrooms: 3
- Full bathrooms: 2
- 1/2 bathrooms: 1
Heating
- Natural Gas
Cooling
- Central Air
Appliances
- Included: Dishwasher, Disposal, Gas Cooktop, Gas Oven, Gas Water Heater, Tankless Water Heater
Features
- Eat-in Kitchen, Entrance Foyer, Open Floorplan, Split Bedrooms
- Flooring: Laminate, Tile
- Number of fireplaces: 1
- Fireplace features: Gas
Interior area
- Total interior livable area: 2,162 sqft
Property
Parking
- Total spaces: 2
- Parking features: Garage
- Garage spaces: 2
Features
- Levels: Two
- Stories: 2
- Exterior features: Balcony
Lot
- Size: 7,405 Square Feet
- Features: Other
Details
- Additional parcels included: 2732707
- Parcel number: 2736010200000.00006.00
- Special conditions: Standard
Construction
Type & style
- Home type: SingleFamily
- Architectural style: Traditional
- Property subtype: Single Family Residence
Materials
- Block, Concrete, Frame, Stucco
- Roof: Shingle
Condition
- New construction: No
- Year built: 1993
Utilities & green energy
- Sewer: Public Sewer
- Water: Public
- Utilities for property: Cable Connected, Electricity Connected, Natural Gas Connected, Sewer Connected, Water Connected
Community & HOA
Community
- Subdivision: East Bay Plantation Phase 1 Replat
HOA
- Has HOA: Yes
- Amenities included: Maintenance Grounds, Management - Off Site, Pool, Tennis Court(s)
- HOA fee: $472 annually
- HOA name: EAST BAY PLANTATION
Location
- Region: Melbourne
Financial & listing details
- Price per square foot: $212/sqft
- Tax assessed value: $358,890
- Annual tax amount: $1,612
- Date on market: 2/29/2024
- Listing terms: Cash,Conventional,FHA,VA Loan
- Road surface type: Asphalt
Price history
| Date | Event | Price |
|---|---|---|
| 5/10/2024 | Sold | $459,000+2%$212/sqft |
Source: Space Coast AOR #1006311 Report a problem | ||
| 4/22/2024 | Contingent | $450,000$208/sqft |
Source: Space Coast AOR #1006311 Report a problem | ||
| 4/18/2024 | Price change | $450,000-5.3%$208/sqft |
Source: Space Coast AOR #1006311 Report a problem | ||
| 4/7/2024 | Price change | $475,000-4.8%$220/sqft |
Source: Space Coast AOR #1006311 Report a problem | ||
| 2/29/2024 | Listed for sale | $499,000+149.6%$231/sqft |
Source: Space Coast AOR #1006311 Report a problem | ||
| 4/21/2008 | Sold | $199,900$92/sqft |
Source: Public Record Report a problem | ||
| 3/9/2008 | Listed for sale | $199,900-3.9%$92/sqft |
Source: Keller Williams Realty #495881 Report a problem | ||
| 6/7/2004 | Sold | $208,000$96/sqft |
Source: Public Record Report a problem | ||
Public tax history
| Year | Property taxes | Tax assessment |
|---|---|---|
| 2025 | $6,461 +288.5% | $358,890 +174.6% |
| 2024 | $1,663 +3.1% | $130,710 +3% |
| 2023 | $1,613 +7.8% | $126,910 +3% |
| 2022 | $1,496 -0.4% | $123,220 +3% |
| 2021 | $1,502 +1.4% | $119,640 +1.4% |
| 2020 | $1,481 -0.1% | $117,990 +2.3% |
| 2019 | $1,483 | $115,340 +1.9% |
| 2018 | $1,483 +0.7% | $113,190 +2.1% |
| 2017 | $1,473 +0.3% | $110,870 +2.1% |
| 2016 | $1,468 -2% | $108,590 +0.7% |
| 2015 | $1,497 -0.2% | $107,840 +0.8% |
| 2014 | $1,501 | $106,990 -11.3% |
| 2013 | -- | $120,590 +16.3% |
| 2012 | $1,382 -12.9% | $103,650 -8.1% |
| 2011 | $1,587 -20.7% | $112,810 -19.8% |
| 2010 | $2,001 -11.5% | $140,670 -13.1% |
| 2009 | $2,261 -31.2% | $161,920 -11.5% |
| 2008 | $3,287 -9% | $183,000 -9.9% |
| 2007 | $3,611 -3.3% | $203,000 -1.5% |
| 2005 | $3,734 +134.2% | $206,150 +39.4% |
| 2004 | $1,594 -0.9% | $147,920 +17% |
| 2003 | $1,608 +4.6% | $126,430 +12.9% |
| 2002 | $1,538 +2.9% | $111,950 +2.4% |
| 2001 | $1,495 +6.5% | $109,320 +10.3% |
| 2000 | $1,404 | $99,130 |
Find assessor info on the county website
Neighborhood: 32934
Nearby homes
- $344,5003 bd2 ba2.1k sqft3972 Saint Armens Cir, Melbourne, FL 32934Off Market

- $411,4003 bd2 ba2k sqft3970 Saint Armens Cir, Melbourne, FL 32934Off Market
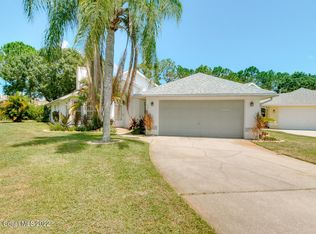
- $391,0003 bd2 ba2.8k sqft3976 Saint Armens Cir, Melbourne, FL 32934Off Market

- $382,0003 bd2 ba2k sqft3968 Saint Armens Cir, Melbourne, FL 32934Off Market
- $371,8003 bd2 ba1.9k sqft3978 Saint Armens Cir, Melbourne, FL 32934Off Market
- $366,8003 bd2 ba1.9k sqft3966 Saint Armens Cir, Melbourne, FL 32934Off Market
- $374,7003 bd2 ba1.9k sqft3980 Saint Armens Cir, Melbourne, FL 32934Off Market
- $439,0003 bd2 ba1.9k sqft3964 Saint Armens Cir, Melbourne, FL 32934Sold
Nearby schools
GreatSchools rating
- 9/10Longleaf Elementary SchoolGrades: PK-6Distance: 0.5 mi
- 4/10Lyndon B. Johnson Middle SchoolGrades: 7-8Distance: 2.4 mi
- 4/10Eau Gallie High SchoolGrades: PK,9-12Distance: 3 mi
Schools provided by the listing agent
- Elementary: Longleaf
- Middle: Johnson
- High: Eau Gallie
Source: Space Coast AOR. This data may not be complete. We recommend contacting the local school district to confirm school assignments for this home.
Get a cash offer in 3 minutes
Find out how much your home could sell for in as little as 3 minutes with a no-obligation cash offer.
Estimated market value
$445,800
Get a cash offer in 3 minutes
Find out how much your home could sell for in as little as 3 minutes with a no-obligation cash offer.
Estimated market value
$445,800
- Florida
- Brevard County
- Melbourne
- 32934
- 3974 Saint Armens Cir
Nearby cities
Nearby neighborhoods
Nearby zip codes
Other Melbourne Topics
