Welcome to this beautifully maintained home in the highly desirable Stoney Creek neighborhood! From the moment you arrive, you’ll appreciate the attractive brick exterior, inviting curb appeal, and spacious lawn. Inside, this home has been thoughtfully updated throughout, offering a fresh and inviting feel. The kitchen features updates including beautiful cabinetry, generous counter space, a center island, stainless-steel appliances, and a comfortable dining area—perfect for everyday living and entertaining. Additional updates include new flooring and many other improvements throughout the home.
The finished basement provides additional living space, including a finished bonus room that would make an ideal home office, playroom, hobby room, or additional living area. The basement also offers a partially finished bathroom with drywall, tile flooring, ready to make it your own.
Outside, enjoy the spacious yard and a 12x12 storage shed offering plenty of room for lawn equipment, tools, toys, and seasonal storage. The attached two-car garage provides additional convenience and storage.
Located in the sought-after Stoney Creek neighborhood, this home offers the perfect combination of desirable location, thoughtful updates, flexible living space, and excellent storage. A wonderful opportunity to make this move-in-ready home your own!
For sale
$409,000
3974 Stoney Ridge Dr, Fort Gratiot, MI 48059
3beds
3,899sqft
Single Family Residence
Built in 2002
0.36 Acres Lot
$398,200 Zestimate®
$105/sqft
$8/mo HOA
What's special
- 3 days |
- 563 |
- 13 |
Zillow last checked:
Listing updated:
Listed by:
Robert P Montgomery 810-531-4578,
Hanging Gardens Real Estate LLC 810-434-8005
Source: Realcomp II,MLS#: 20261065520
Facts & features
Interior
Bedrooms & bathrooms
- Bedrooms: 3
- Bathrooms: 3
- Full bathrooms: 2
- 1/2 bathrooms: 1
Primary bedroom
- Level: Entry
- Area: 260
- Dimensions: 20 X 13
Bedroom
- Level: Entry
- Area: 132
- Dimensions: 12 X 11
Bedroom
- Level: Entry
- Area: 144
- Dimensions: 12 X 12
Other
- Level: Entry
- Area: 63
- Dimensions: 9 X 7
Other
- Level: Entry
- Area: 81
- Dimensions: 9 X 9
Other
- Level: Entry
- Area: 54
- Dimensions: 9 X 6
Heating
- Forced Air, Natural Gas
Features
- Basement: Daylight,Finished
- Has fireplace: No
Interior area
- Total interior livable area: 3,899 sqft
- Finished area above ground: 2,099
- Finished area below ground: 1,800
Property
Parking
- Total spaces: 2
- Parking features: Two Car Garage, Attached
- Attached garage spaces: 2
Features
- Levels: One
- Stories: 1
- Entry location: GroundLevel
- Pool features: None
Lot
- Size: 0.36 Acres
- Dimensions: 75 x 175.69
Details
- Parcel number: 74209910012000
- Special conditions: Short Sale No,Standard
Construction
Type & style
- Home type: SingleFamily
- Architectural style: Ranch
- Property subtype: Single Family Residence
Materials
- Brick, Vinyl Siding
- Foundation: Basement, Poured
Condition
- New construction: No
- Year built: 2002
Utilities & green energy
- Sewer: Public Sewer
- Water: Public
Community & HOA
Community
- Subdivision: STONEY CREEK ESTATES CONDO 173
HOA
- Has HOA: Yes
- HOA fee: $100 annually
Location
- Region: Fort Gratiot
Financial & listing details
- Price per square foot: $105/sqft
- Tax assessed value: $113,964
- Annual tax amount: $3,993
- Date on market: 8/19/2026
- Cumulative days on market: 3 days
- Listing agreement: Exclusive Right To Sell
- Listing terms: Cash,Conventional,FHA,Va Loan
Estimated market value
$398,200
$378,000 - $418,000
$2,332/mo
Price history
| Date | Event | Price |
|---|---|---|
| 8/20/2026 | Listed for sale | $409,000+125.7%$105/sqft |
Source:  Realcomp II #20261065520 Report a problem Realcomp II #20261065520 Report a problem | ||
| 6/25/2009 | Sold | $181,250$46/sqft |
Source: Public Record Report a problem | ||
Public tax history
| Year | Property taxes | Tax assessment |
|---|---|---|
| 2025 | $3,926 +9.7% | $169,500 -2.4% |
| 2024 | $3,579 +8% | $173,700 +9.2% |
| 2023 | $3,315 +7.4% | $159,000 +14.3% |
| 2022 | $3,087 | $139,100 +14.2% |
| 2021 | -- | $121,800 +0.6% |
| 2020 | -- | $121,100 +9% |
| 2019 | $2,976 | $111,100 +13.9% |
| 2018 | -- | $97,500 +0.6% |
| 2016 | -- | $96,900 +3.5% |
| 2015 | -- | $93,600 +10.9% |
| 2014 | -- | $84,400 +1.6% |
| 2013 | -- | $83,100 -4.6% |
| 2012 | -- | $87,100 -8% |
| 2011 | -- | $94,700 |
| 2010 | -- | $94,700 -8.9% |
| 2009 | -- | $104,000 -9.4% |
| 2008 | -- | $114,800 -2.1% |
| 2007 | -- | $117,250 +1.6% |
| 2006 | -- | $115,450 |
Find assessor info on the county website
Monthly payment
Est. payment
Payment breakdown
Explore the cost of this home by adjusting the details. Changes won't be saved.Climate risks
Neighborhood: 48059
Nearby schools
GreatSchools rating
- 6/10Keewahdin Elementary SchoolGrades: PK-5Distance: 2.5 mi
- 7/10Fort Gratiot Middle SchoolGrades: 6-8Distance: 0.7 mi
- 6/10Port Huron Northern High SchoolGrades: 9-12Distance: 2.5 mi
- $417,7004 bd3 ba2.6k sqft3966 Stoney Ridge Dr, Fort Gratiot, MI 48059Off Market
- $346,5003 bd3 ba1.6k sqft3980 Stoney Ridge Dr, Fort Gratiot, MI 48059Off Market
- $361,8003 bd2 ba1.8k sqft3960 Stoney Ridge Dr, Fort Gratiot, MI 48059Off Market
- $405,4005 bd3 ba2.6k sqft3971 Arlington Ave, Fort Gratiot, MI 48059Off Market
- $384,3004 bd3 ba-- sqft3979 Arlington Ave, Fort Gratiot, MI 48059Off Market
- $421,4003 bd2 ba2.3k sqft3979 Arlington Ave #52, Fort Gratiot, MI 48059Off Market
- $420,4003 bd4 ba3.6k sqft3952 Stoney Ridge Dr, Fort Gratiot, MI 48059Off Market
- $405,0003 bd3 ba2.4k sqft3963 Arlington Ave, Fort Gratiot, MI 48059Sold
A local agent can set up tours, give advice and negotiate with sellers.
Similar homes
- $422,0004 bd3 ba3k sqft3799 Arlington Ave, Fort Gratiot, MI 48059For Sale

 MLS ID #20261064937, Lisa Glombowski, Realty Executives Home Towne. Realcomp II
 - $429,0003 bd3 ba2.9k sqft4233 State Rd, Fort Gratiot, MI 48059For Sale
 MLS ID #20261059240, John Selby, AMC Realty Corporation. Realcomp II
 - $370,0004 bd3 ba2.8k sqft4165 Surrey Ln, Fort Gratiot, MI 48059For Sale
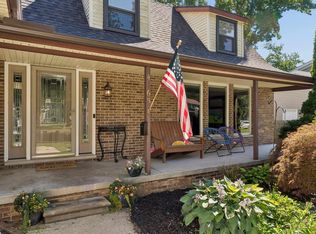
 MLS ID #50219002, Staci Schott, KW Platinum. MiRealSource
 - $299,9003 bd2 ba2.2k sqft4006 N River Rd, Fort Gratiot, MI 48059For Sale
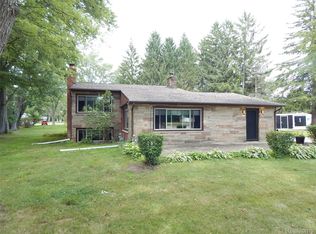 MLS ID #20261066064, John Rowling II, Berkshire Hathaway HomeServices Kee Realty Ft Gra. Realcomp II
 - $389,0003 bd3 ba2.6k sqft3059 Wexford Cir, Port Huron, MI 48060For SaleMLS ID #20261066669, Lisa Glombowski, Realty Executives Home Towne. Realcomp II
- $--4 bd2 ba2k sqft3333 Carrigan Rd, Fort Gratiot, MI 48059AuctionAuction.com 2
- $389,9004 bd2 ba2.4k sqft3855 N River Rd, Fort Gratiot, MI 48059For SaleMLS ID #20261061318, Mary J Hart, Realty Executives Home Towne. Realcomp II
- $389,9003 bd2 ba3.9k sqft4291 Gratiot Ave, Fort Gratiot, MI 48059For SaleMLS ID #20261060417, Cindy Davis, Berkshire Hathaway HomeServices Kee Realty Ft Gra. Realcomp II
- $599,9004 bd4 ba3.5k sqft4333 Gratiot Ave, Fort Gratiot, MI 48059For SaleMLS ID #50219463, Michael Rickerman, Epique Inc.. MiRealSource
- $489,9004 bd5 ba3.3k sqft3040 Oak Moss Ct, Fort Gratiot, MI 48059For SaleMLS ID #20261059148, Michelle E Caldwell, Epique Realty. Realcomp II
- $500,0003 bd3 ba2.7k sqft3326 Shorewood Ave, Fort Gratiot, MI 48059For SaleMLS ID #20261060463, Rory MacDonald, EXP Realty Clinton Twp. Realcomp II
- $415,0003 bd3 ba4.3k sqft3391 N Burwick Dr, Port Huron, MI 48060For SaleMLS ID #20261057120, Matthew E Kearns, Kearns Real Estate Agency. Realcomp II
- $330,0003 bd2 ba2.4k sqft3587 Keewahdin Rd, Fort Gratiot, MI 48059For SaleMLS ID #50213966, Tammy Munger, Town & Country Realty-Lexington. MiRealSource
- $499,9005 bd3 ba2.7k sqft3531 State Rd, Fort Gratiot, MI 48059For SaleMLS ID #50211001, Charles Nantroup, Town & Country Realty-Lexington. MiRealSource
- $444,9913 bd2 ba3.7k sqft3702 N Athanasia Way, Fort Gratiot, MI 48059New ConstructionMLS ID #50210037, Joan Schinderle-King, Realty Executives Home Towne Chesterfield. MiRealSource
- $389,9004 bd3 ba2.4k sqft4741 Ridgewood Dr, Smiths Creek, MI 48074For SaleMLS ID #20261063580, Mary E Clark, Real Estate Masters. Realcomp II
- $349,9004 bd2 ba2.2k sqft3425 Lomar Dr, Fort Gratiot, MI 48059For SaleMLS ID #20261053154, Carson Day, Realty Executives Home Towne. Realcomp II
- $499,9004 bd4 ba3k sqft3276 Shorewood Ave, Fort Gratiot, MI 48059For SaleMLS ID #20261055069, Frank Locricchio, Realty Executives Home Towne. Realcomp II
- $395,0003 bd2 ba3.1k sqft1301 Palms Rd, Columbus, MI 48063For SaleMLS ID #20261065355, Brittany Hislop, Keller Williams Realty-Great Lakes. Realcomp II
- $589,9004 bd3 ba2.3k sqft4399 Pine Grove Ave, Fort Gratiot, MI 48059For SaleMLS ID #50216445, Daniel Lovell, Ironstone Realty. MiRealSource
