Better Than New! Step into this beautifully designed, move-in ready 5BR/3BA residence in The Neighborhood at Belle Pointe. Built just 4 years ago, this home showcases an open concept layout ideal for both everyday living and entertaining. The versatile dining room can easily serve as an executive office, while the great room is anchored by a sleek ventless gas fireplace and LVP wood flooring. The chef-inspired gourmet kitchen is a showstopper, featuring a spacious island, custom soft-close cabinetry with brushed gold hardware, gleaming granite countertops, and a gas double oven range, perfect for elevated entertaining. Sunlight pours into the breakfast room, offering serene backyard views. Retreat to the luxurious primary suite complete with a spa-like bath, soaking tub, walk-through shower, dual vanities, and a custom designed walk-in closet. A private secondary bedroom downstairs adds flexibility and privacy. Upstairs offers three generously sized bedrooms with the versatility of utilizing a bedroom as a bonus/media space plus a bath, along with abundant storage in the walk-in attic. Thoughtful upgrades include wood stair treads, mudroom, and designer finishes throughout. Step into your expansive outdoor oasis; an oversized fenced yard ideal for entertaining, recreation, or a future pool. The property line extends beyond the left side fence line. Extended patio, driveway, and walkway plus a detached storage building add convenience and functionality. Mature trees are perfectly placed to enhance your outdoor enjoyment. Prime location near Silo Square, Snowden Grove Park, and Tanger Outlet, along with shopping, dining, and easy highway access. This exceptional home delivers style, space, and sophistication and is sure to impress!
Closed
Price Unknown
3974 Summer Pointe Dr, Olive Branch, MS 38654
5beds
2,755sqft
Residential, Single Family Residence
Built in 2022
0.74 Acres Lot
$459,600 Zestimate®
$--/sqft
$2,952 Estimated rent
Home value
$459,600
$414,000 - $510,000
$2,952/mo
Zestimate® history
Owner options
List your home for rent
$2,952/mo
Rent Zestimate®
Find your next renter with Zillow Rental Manager. Plus, with online applications, you can quickly screen prospective tenants – for free.
$2,952/mo
Rent Zestimate®
Refinance and save
Refinancing to a lower rate could help reduce your monthly payments and save thousands over the life of the loan.
Explore your selling options
Work with a Zillow partner agent
Leverage their expertise and Zillow's premium Showcase listings to get your home seen by more buyers.
Get startedList with your own agent
Get your home in front of millions of buyers by listing it on Zillow.
Learn how to do itSell it yourself
Take full control of how buyers see your home on Zillow by listing For Sale by Owner (FSBO).
List your homeWhat's special
Private secondary bedroom downstairsDesigner finishes throughoutExtended patioSpacious islandChef-inspired gourmet kitchenExpansive outdoor oasisSpa-like bath
Zillow last checked:
Listing updated:
Listed by:
Stephanie Rooks 901-553-0791,
Keller Williams
Bought with:
Pam M Jones, S-56354
Crye-Leike Of MS-OB
Source: MLS United,MLS#: 4146933
Facts & features
Interior
Bedrooms & bathrooms
- Bedrooms: 5
- Bathrooms: 3
- Full bathrooms: 3
Primary bedroom
- Level: Main
Bedroom
- Level: Main
Heating
- Central, Fireplace(s), Natural Gas
Cooling
- Ceiling Fan(s), Central Air, Dual
Appliances
- Included: Built-In Gas Range, Dishwasher, Disposal, Gas Water Heater, Microwave
- Laundry: Electric Dryer Hookup, Laundry Room, Lower Level, Washer Hookup
Features
- Crown Molding, Double Vanity, Granite Counters, High Ceilings, Kitchen Island, Open Floorplan, Pantry, Primary Downstairs, Recessed Lighting, Tray Ceiling(s), Walk-In Closet(s), Soaking Tub
- Flooring: Carpet, Simulated Wood, Tile
- Windows: Blinds, Double Pane Windows, Screens, Window Coverings
- Has fireplace: Yes
- Fireplace features: Gas Log, Great Room, Ventless
Interior area
- Total structure area: 2,755
- Total interior livable area: 2,755 sqft
Property
Parking
- Total spaces: 2
- Parking features: Attached, Garage Door Opener, Garage Faces Side, Concrete
- Attached garage spaces: 2
Features
- Levels: Two
- Stories: 2
- Exterior features: Rain Gutters
- Fencing: Wood,Fenced
Lot
- Size: 0.74 Acres
- Features: City Lot, Few Trees
Details
- Additional structures: Storage
- Parcel number: 2072033200000800
Construction
Type & style
- Home type: SingleFamily
- Architectural style: Traditional
- Property subtype: Residential, Single Family Residence
Materials
- Brick, HardiPlank Type
- Foundation: Slab
- Roof: Architectural Shingles
Condition
- Move In Ready
- New construction: No
- Year built: 2022
Utilities & green energy
- Sewer: Public Sewer
- Water: Public
- Utilities for property: Cable Available, Electricity Connected, Natural Gas Connected, Water Connected
Community & HOA
Community
- Security: Security System, Smoke Detector(s)
- Subdivision: The Neighborhood at Belle Pointe
HOA
- Has HOA: Yes
- Services included: Management
Location
- Region: Olive Branch
Financial & listing details
- Tax assessed value: $415,850
- Annual tax amount: $4,515
- Date on market: 4/23/2026
- Electric utility on property: Yes
Price history
| Date | Event | Price |
|---|---|---|
| 6/4/2026 | Sold | -- |
Source: MLS United #4146933 Report a problem | ||
| 5/1/2026 | Pending sale | $460,000$167/sqft |
Source: MLS United #4146933 Report a problem | ||
| 4/23/2026 | Listed for sale | $460,000$167/sqft |
Source: MLS United #4146933 Report a problem | ||
Public tax history
| Year | Property taxes | Tax assessment |
|---|---|---|
| 2025 | $4,515 +17.2% | $41,585 +36.7% |
| 2024 | $3,852 | $30,423 |
| 2023 | $3,852 +401.8% | $30,423 +440.9% |
| 2022 | $768 | $5,625 |
Find assessor info on the county website
Neighborhood: 38654
Nearby homes
- $--4 bd3 ba2.7k sqft3990 Summer Pointe Dr, Olive Branch, MS 38654Sold
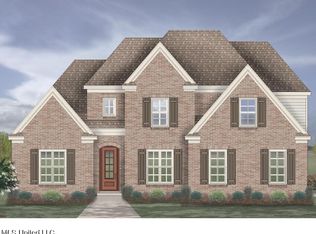
- $483,3004 bd-- ba2k sqft5222 E Pointe Dr, Olive Branch, MS 38654Off Market
- $378,0004 bd-- ba1.9k sqft3975 Summer Pointe Dr, Olive Branch, MS 38654Off Market
- $428,5004 bd-- ba1.8k sqft5246 E Pointe Dr, Olive Branch, MS 38654Off Market
- $422,2004 bd-- ba1.9k sqft3959 Summer Pointe Dr, Olive Branch, MS 38654Off Market
- $403,5004 bd-- ba1.8k sqft3991 Summer Pointe Dr, Olive Branch, MS 38654Off Market
- $338,600-- bd-- ba1.2k sqft5369 East Pointe Drive, Southaven, MS 38672Off Market
- $483,3004 bd-- ba2.6k sqft3951 Summer Pointe Dr, Olive Branch, MS 38654Off Market
Nearby schools
GreatSchools rating
- 6/10Desoto Central Elementary SchoolGrades: 3-5Distance: 1.6 mi
- 8/10Desoto Central Middle SchoolGrades: 6-8Distance: 1.4 mi
- 8/10Desoto Central High SchoolGrades: 9-12Distance: 1.1 mi
Schools provided by the listing agent
- Elementary: Desoto Central
- Middle: Desoto Central
- High: Desoto Central
Source: MLS United. This data may not be complete. We recommend contacting the local school district to confirm school assignments for this home.
Sell for more on Zillow
Get a Zillow Showcase℠ listing at no additional cost and you could sell for .
$459,600
2% more
+$9,192
With Zillow Showcase(estimated)
$468,792
Sell for more on Zillow
Get a Zillow Showcase℠ listing at no additional cost and you could sell for .
$459,600
2% more
+$9,192
With Zillow Showcase(estimated)
$468,792
- Mississippi
- DeSoto County
- Olive Branch
- 38654
- 3974 Summer Pointe Dr
