Wow!!! You have to check out this incredible move-in ready 3 bed 2 bath 2 car garage home in a gated community in Chandler. From the time you pull up to this home the curb appeal will draw you into the recently painted home. Upon entry through the custom steel security door you will find yourself in the great room that is being cooled by the brand new Trane HVAC system and you will also notice the raised flat ceilings, plantation shutters(throughout home) and tile floors throughout the common spaces. In the kitchen, there is a large island, an R/O system, plenty of cabinet space, corian countertops and upgraded appliances. When you head down the hallway there are 2 guest bedrooms with ceiling fans and a guest bathroom. At the end of the hallway you will find a large master bedroom with a walk-in closet and ceiling fan. In the master bathroom there is not only a vanity but also counter space for a beauty station. In the laundry room you have an upgraded washer and dryer and plenty of cabinet space. In the oversized premium backyard you will find an upgraded extended patio and a relaxingly landscaped space. Finally, when it comes to the most important rule of real estate? That's right, location, location, location and this home has it in droves. Located within less than 1 mile from the 101, and 2 miles from the 202 the valley is at your doorstep. ASU, Tempe Town Lake, Tempe Marketplace, Mill Ave., Mesa RiverView, Mesa Community College, Chandler Fashion Center, Chicago Cubs Sloan Park(Wrigleyville West), Sky Harbor and Old Town Scottsdale are all just minutes away. Welcome home.
Sold for $455,000
$455,000
3974 W ROUNDABOUT Circle, Chandler, AZ 85226
3beds
2baths
1,269sqft
Single Family Residence
Built in 2005
4,195 Square Feet Lot
$444,400 Zestimate®
$359/sqft
$2,091 Estimated rent
Home value
$444,400
$404,000 - $489,000
$2,091/mo
Zestimate® history
Owner options
List your home for rent
$2,091/mo
Rent Zestimate®
Find your next renter with Zillow Rental Manager. Plus, with online applications, you can quickly screen prospective tenants – for free.
$2,091/mo
Rent Zestimate®
Refinance and save
$2,824/mo
Est. payment
Refinancing to a lower rate could help reduce your monthly payments and save thousands over the life of the loan.
$2,824/mo
Est. payment
Explore your selling options
Work with a Zillow partner agent
Leverage their expertise and Zillow's premium Showcase listings to get your home seen by more buyers.
Get startedList with your own agent
Get your home in front of millions of buyers by listing it on Zillow.
Learn how to do itSell it yourself
Take full control of how buyers see your home on Zillow by listing For Sale by Owner (FSBO).
List your homeWhat's special
Upgraded extended patioRecently painted homeCurb appealRaised flat ceilingsLarge islandCounter spacePlenty of cabinet space
Zillow last checked:
Listing updated:
Listed by:
Andrew Wise 480-232-7573,
Realty ONE Group
Bought with:
Carin S Nguyen, BR546062000
Real Broker
Javier Vidana-Avelar, SA646659000
Real Broker
Source: ARMLS,MLS#: 6749922
Facts & features
Interior
Bedrooms & bathrooms
- Bedrooms: 3
- Bathrooms: 2
Heating
- ENERGY STAR Qualified Equipment, Electric
Cooling
- Central Air, Ceiling Fan(s), ENERGY STAR Qualified Equipment
Features
- High Speed Internet, Breakfast Bar, 9+ Flat Ceilings, No Interior Steps, Kitchen Island, Full Bth Master Bdrm
- Flooring: Carpet, Tile
- Windows: Solar Screens, Double Pane Windows
- Has basement: No
Interior area
- Total structure area: 1,269
- Total interior livable area: 1,269 sqft
Property
Parking
- Total spaces: 4
- Parking features: Garage Door Opener, Direct Access
- Garage spaces: 2
- Uncovered spaces: 2
Features
- Stories: 1
- Patio & porch: Covered, Patio
- Exterior features: Private Street(s)
- Pool features: None
- Spa features: None
- Fencing: Block
Lot
- Size: 4,195 Square Feet
- Features: Gravel/Stone Front, Gravel/Stone Back, Grass Front, Grass Back
Details
- Parcel number: 30817107
- Lease amount: $0
Construction
Type & style
- Home type: SingleFamily
- Architectural style: Contemporary,Ranch
- Property subtype: Single Family Residence
Materials
- Stucco, Wood Frame, Painted
- Roof: Tile
Condition
- Year built: 2005
Details
- Builder name: Magee
Utilities & green energy
- Sewer: Public Sewer
- Water: City Water
Community & HOA
Community
- Features: Gated, Near Bus Stop
- Subdivision: WINDMILL VILLAS
HOA
- Has HOA: Yes
- Services included: Street Maint, Front Yard Maint
- HOA fee: $190 monthly
- HOA name: Windmill Villas Asso
- HOA phone: 480-422-0888
- Second HOA fee: $318 annually
- Second HOA name: Windmills West Commu
- Second HOA phone: 602-437-4777
Location
- Region: Chandler
Financial & listing details
- Price per square foot: $359/sqft
- Tax assessed value: $349,200
- Annual tax amount: $2,164
- Date on market: 8/16/2025
- Cumulative days on market: 102 days
- Listing terms: Cash,Conventional,FHA,VA Loan
- Ownership: Fee Simple
Price history
| Date | Event | Price |
|---|---|---|
| 1/9/2025 | Sold | $455,000-1.1%$359/sqft |
Source:  ARMLS #6749922 Report a problem ARMLS #6749922 Report a problem | ||
| 12/9/2024 | Pending sale | $460,000$362/sqft |
Source: ARMLS #6749922 Report a problem | ||
| 8/29/2024 | Listed for sale | $460,000+108%$362/sqft |
Source: ARMLS #6749922 Report a problem | ||
| 6/17/2005 | Sold | $221,150$174/sqft |
Source: Public Record Report a problem | ||
Public tax history
| Year | Property taxes | Tax assessment |
|---|---|---|
| 2025 | $1,878 -14.3% | $34,920 -7.4% |
| 2024 | $2,192 +1.8% | $37,720 +75.3% |
| 2023 | $2,153 +3.9% | $21,519 -13.3% |
| 2022 | $2,072 -1.1% | $24,820 +7.5% |
| 2021 | $2,095 +2.8% | $23,080 +9.3% |
| 2020 | $2,038 +3% | $21,120 +1.9% |
| 2019 | $1,978 | $20,730 +5.6% |
| 2018 | $1,978 +4.5% | $19,630 +8.9% |
| 2017 | $1,893 +7% | $18,020 +6.4% |
| 2016 | $1,768 +4.4% | $16,930 +9.9% |
| 2015 | $1,694 | $15,400 +11% |
| 2014 | -- | $13,880 +10.1% |
| 2013 | -- | $12,610 -8% |
| 2012 | -- | $13,700 -12.8% |
| 2011 | -- | $15,720 -15.3% |
| 2010 | -- | $18,550 -13.4% |
| 2009 | -- | $21,410 -10% |
| 2008 | -- | $23,800 +12.5% |
| 2007 | -- | $21,150 +243.3% |
| 2006 | -- | $6,160 +43.1% |
| 2005 | -- | $4,305 |
Find assessor info on the county website
Neighborhood: Windmills West
Nearby homes
- $508,7004 bd3 ba2k sqft3978 W Roundabout Cir, Chandler, AZ 85226Off Market
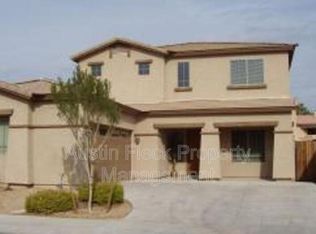
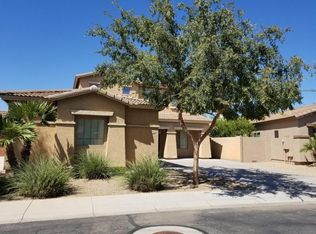
- $532,0005 bd3 ba2.2k sqft3970 W Roundabout Cir, Chandler, AZ 85226Off Market
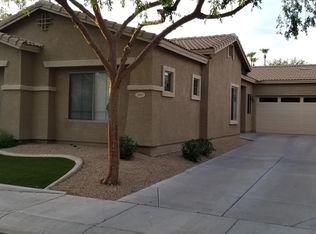
- $426,6003 bd2 ba1.2k sqft3982 W Roundabout Cir, Chandler, AZ 85226Off Market
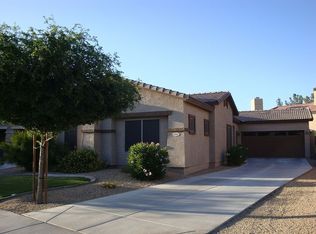
- $469,9003 bd2 ba1.2k sqft3966 W Roundabout Cir, Chandler, AZ 85226Off Market
- $--3 bd2 ba1.2k sqft3966 W Roundabout Cir #1, Chandler, AZ 85226Off Market
- $525,2003 bd3 ba2k sqft3957 W Roundabout Cir, Chandler, AZ 85226Off Market
- $425,0003 bd2 ba1.2k sqft3947 W Roundabout Cir, Chandler, AZ 85226Sold
- $522,1005 bd3 ba2.2k sqft3986 W Roundabout Cir, Chandler, AZ 85226Off Market
Nearby schools
GreatSchools rating
- 9/10Kyrene del Cielo SchoolGrades: PK-5Distance: 0.5 mi
- 6/10Kyrene Aprende Middle SchoolGrades: 4-8Distance: 0.7 mi
- 8/10Corona Del Sol High SchoolGrades: 9-12Distance: 0.8 mi
Schools provided by the listing agent
- Elementary: Kyrene del Cielo School
- Middle: Kyrene Aprende Middle School
- High: Corona Del Sol High School
- District: Kyrene Elementary District
Source: ARMLS. This data may not be complete. We recommend contacting the local school district to confirm school assignments for this home.
Get a cash offer in 3 minutes
Find out how much your home could sell for in as little as 3 minutes with a no-obligation cash offer.
Estimated market value
$444,400
Get a cash offer in 3 minutes
Find out how much your home could sell for in as little as 3 minutes with a no-obligation cash offer.
Estimated market value
$444,400
- Arizona
- Maricopa County
- Chandler
- 85226
- Windmills West
- 3974 W ROUNDABOUT Circle
Nearby cities
Nearby neighborhoods
Nearby zip codes
Other Chandler Topics
