Skip main navigation
Closed
  • $291,500

    3974 Walleck Ranch Dr, Kingman, AZ 86409

    3beds
    1,415sqft
    Single Family Residence
    Built in 2006
    6,969.6 Square Feet Lot
    $293,300 Zestimate®
    $206/sqft
    $1,613 Estimated rent

    Home value

    $293,300

    $261,000 - $328,000

    $1,613/mo

    Zestimate® history
    Loading
    Loading...

    Owner options

    List your home for rent

    $1,613/mo

    Rent Zestimate®

    Find your next renter with Zillow Rental Manager. Plus, with online applications, you can quickly screen prospective tenants – for free.

    Learn more

    $1,613/mo

    Rent Zestimate®

    Refinance and save

    $1,671/mo

    Est. payment

    Refinancing to a lower rate could help reduce your monthly payments and save thousands over the life of the loan.

    See today's rates

    $1,671/mo

    Est. payment

    Explore your selling options

    Work with a Zillow partner agent

    Leverage their expertise and Zillow's premium Showcase listings to get your home seen by more buyers.

    Get started

    List with your own agent

    Get your home in front of millions of buyers by listing it on Zillow.

    Learn how to do it

    Sell it yourself

    Take full control of how buyers see your home on Zillow by listing For Sale by Owner (FSBO).

    List your home

    What's special

    Full-length covered patioSplit-bedroom floor planInterior laundry roomPalm treesMature pine treeBlooming shrubsBreakfast bar seating
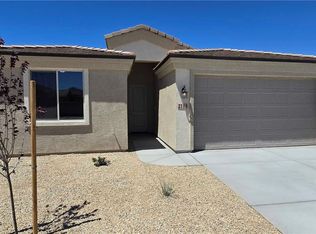
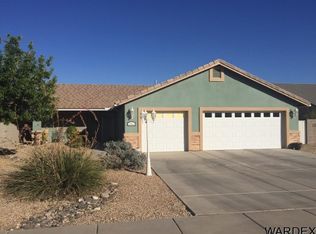
    Welcome Home to Walleck Ranch! Nestled in one of Kingman's most desirable neighborhoods, this charming 3-bedroom, 2-bathroom home offers the perfect blend of cozy living and beautiful design and best of all, there's no HOA! In Walleck Ranch, neighbors take pride in their homes, and it shows. Step inside to a bright, welcoming living space featuring vaulted ceilings, arched doorways, large windows with classic white plantation shutters in the living room and blinds in all bedrooms, stylish wood-look laminate flooring and more! The split-bedroom floor plan offers privacy for the primary suite, with an interior laundry room conveniently located just steps away. The kitchen is the heart of the home, complete with an informal dining area, breakfast bar seating, marble-look quartz countertops, and a custom tile backsplash that extends all the way to the ceiling around the sunny bay windows. Light oak cabinets, tile flooring, a pantry, and all-white appliances make this kitchen as functional as it is beautiful and wait until you see the view of the famous Hualapai Mountains! Open the sliding glass door off the kitchen and step onto the full-length covered patio, the perfect spot to sip your morning coffee or unwind after a long day. A paved walkway leads you around the side of the home to the backyard gate, and a block wall that offers privacy while still showcasing those amazing mountain views. The desert-friendly landscaping is easy to maintain but full of life, with a mature pine tree, palm trees, colorful cacti, roses, and blooming shrubs adding a splash of color year-round. This home also offers a roomy 2-car attached garage, plenty of natural light (exterior sunshade screens on some windows), and a peaceful atmosphere! Don t miss out on this amazing home! Come experience the warmth and comfort of Walleck Ranch living today!

    Zillow last checked:

    Listing updated:

    Listed by:

    Julie Moon c21highl@citlink.net,

    Century 21 Highland

    Bought with:

    Mindy Terlesky, SA661116000

    RE/MAX Prestige Properties

    Source: Momentum MLS,MLS#: 028607MLS LogoOriginating MLS: Western AZ Regional Real Estate Data Exchange

    Facts & features

    Interior

    Bedrooms & bathrooms
    • Bedrooms: 3
    • Bathrooms: 2
    • Full bathrooms: 2
    Heating
    • Heat Pump, Central, Gas
    Cooling
    • Heat Pump, Central Air, Electric
    Appliances
    • Included: Dryer, Dishwasher, Disposal, Gas Oven, Gas Range, Microwave, Refrigerator, Water Softener, Water Heater, Water Purifier, Washer
    • Laundry: Electric Dryer Hookup, Inside
    Features
    • Breakfast Bar, Ceiling Fan(s), Dining Area, Granite Counters, Main Level Primary, Primary Suite, Pantry, Shower Only, Solid Surface Counters, Separate Shower, Vaulted Ceiling(s), Walk-In Closet(s), Window Treatments, Programmable Thermostat
    • Flooring: Vinyl
    • Windows: Window Coverings
    • Has fireplace: No
    Interior area
    • Total interior livable area: 1,415 sqft

    Property

    Parking
    • Total spaces: 2
    • Parking features: Attached, Finished Garage, Garage Door Opener
    • Attached garage spaces: 2
    Accessibility
    • Accessibility features: Low Threshold Shower
    Features
    • Levels: One
    • Stories: 1
    • Entry location: Breakfast Bar,Ceiling Fan(s),Counters-Granite/Ston
    • Patio & porch: Covered, Patio
    • Exterior features: Garden, Landscaping
    • Pool features: None
    • Fencing: Block,Back Yard
    • Has view: Yes
    • View description: Mountain(s)
    Lot
    • Size: 6,969 sqft
    • Dimensions: 50 x 28 x 80 x 100 x 100
    • Features: Corner Lot, Irregular Lot, Public Road
    Details
    • Parcel number: 32041059
    • Zoning description: K- R1-6 Res: Sing Fam 6000sqft

    Construction

    Type & style
    • Home type: SingleFamily
    • Architectural style: One Story
    • Property subtype: Single Family Residence
    Materials
    • Stucco, Wood Frame
    • Roof: Tile
    Condition
    • New construction: No
    • Year built: 2006

    Utilities & green energy

    • Electric: 110 Volts
    • Sewer: Public Sewer
    • Water: Public
    • Utilities for property: Natural Gas Available
    Green energy
    • Water conservation: Water-Smart Landscaping

    Community & neighborhood

    Community
    • Community features: Curbs, Gutter(s)
    Location
    • Region: Kingman
    • Subdivision: Walleck Ranch TR 1961-E

    Other

    Other facts
    • Listing terms: Cash,Conventional,1031 Exchange,FHA,USDA Loan,VA Loan
    • Road surface type: Paved

    Price history

    DateEventPrice
    6/11/2025Sold$291,500-1.2%$206/sqft
    Source: Momentum MLS #028607 Report a problem
    5/1/2025Pending sale$294,900$208/sqft
    Source: Momentum MLS #028607 Report a problem
    4/27/2025Listed for sale$294,900+135.9%$208/sqft
    Source: Momentum MLS #028607 Report a problem
    9/14/2009Sold$125,000-7.3%$88/sqft
    Source: Public Record Report a problem
    8/1/2009Listed for sale$134,900+88.6%$95/sqft
    Source: Vflyer #831871 Report a problem
    7/31/2009Sold$71,526+86.8%$51/sqft
    Source: Public Record Report a problem
    6/20/2005Sold$38,300$27/sqft
    Source: Public Record Report a problem

    Public tax history

    YearProperty taxesTax assessment
    2026$1,010 -0.2%$22,703 +1.1%
    2025$1,012 -2.9%$22,453 -3.6%
    2024$1,042 +9.2%$23,288 +13.9%
    2023$954 -5.7%$20,453 +25.3%
    2022$1,012 +4%$16,317 +5.5%
    2021$973 +2.2%$15,465 +14.2%
    2019$952 $13,544 +0.9%
    2018$952 +10.3%$13,421 +6.5%
    2017$863 +3.9%$12,604 +6.5%
    2016$830 -4.3%$11,830 +10.1%
    2015$868 $10,743 +19.8%
    2014-- $8,971 +1.3%
    2013-- $8,859 +6.2%
    2012-- $8,344 +5.7%
    2011-- $7,892 -25.5%
    2010-- $10,600 -19.4%
    2009-- $13,152 -19%
    2008-- $16,233
    2007-- --

    Find assessor info on the county website

    Neighborhood: 86409

    Nearby schools

    GreatSchools rating
    Get pre-qualified for a loan
    At Zillow Home Loans, we can pre-qualify you in as little as 5 minutes with no impact to your credit score.

    An equal housing lender. NMLS #10287.

    Sell for more on Zillow
    Get a Zillow Showcase℠ listing at no additional cost and you could sell for .
    $293,300
    2% more
    +$5,866
    With Zillow Showcase(estimated)
    $299,166