Skip main navigation
Closed
  • $369,500

    3974 Winton Park Dr, North Olmsted, OH 44070

    3beds
    2,040sqft
    Single Family Residence
    Built in 1969
    0.27 Acres Lot
    $371,800 Zestimate®
    $181/sqft
    $2,412 Estimated rent

    Home value

    $371,800

    $346,000 - $402,000

    $2,412/mo

    Zestimate® history
    Loading
    Loading...

    Owner options

    List your home for rent

    $2,412/mo

    Rent Zestimate®

    Find your next renter with Zillow Rental Manager. Plus, with online applications, you can quickly screen prospective tenants – for free.

    Learn more

    $2,412/mo

    Rent Zestimate®

    Refinance and save

    $2,868/mo

    Est. payment

    Refinancing to a lower rate could help reduce your monthly payments and save thousands over the life of the loan.

    See today's rates

    $2,868/mo

    Est. payment

    Explore your selling options

    Work with a Zillow partner agent

    Leverage their expertise and Zillow's premium Showcase listings to get your home seen by more buyers.

    Get started

    List with your own agent

    Get your home in front of millions of buyers by listing it on Zillow.

    Learn how to do it

    Sell it yourself

    Take full control of how buyers see your home on Zillow by listing For Sale by Owner (FSBO).

    List your home

    What's special

    Cubby storageLarge bay windowCommunity poolPrivacy fenced yardFresh modern open designPatio with hot tubFamily room with fireplace
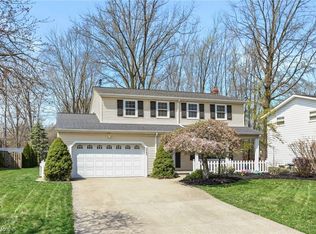
    Come see this exceptional split level home situated in desired Sandy Ridge subdivision offering a community pool and located in the heart of North Olmsted. Step inside and discover the reimagined floor plan featuring a fresh, modern open design and thousands in recent renovations! The sizable living room is flooded with natural light from a large bay window and joins the dining space with sliding doors to a privacy fenced yard. The kitchen boasts shaker soft close cabinets and loads of counter space including a large center island. Venture upstairs and find three bedrooms including a roomy master, remodeled full bath and cubby storage. In the lower level, the family room with fireplace and full bath have been totally renovated. There is also a laundry area and additional storage adjacent from the family room. The back yard with storage shed is a private oasis offering a patio with hot tub, gazebo, landscaping and more. The ideal home for entertaining!

    Zillow last checked:

    Listing updated:

    Listed by:

    Kevin E O'Malley 216-496-8862 Kevin@OMalleysHomes.com,

    HomeSmart Real Estate Momentum LLC

    Bought with:

    Ed Huck, 390263

    Keller Williams Citywide

    Julie Burr, 2020006532

    Keller Williams Citywide

    Source: MLS Now,MLS#: 5184266MLS LogoOriginating MLS: Lake Geauga Area Association of REALTORS

    Facts & features

    Interior

    Bedrooms & bathrooms
    • Bedrooms: 3
    • Bathrooms: 2
    • Full bathrooms: 2
    Primary bedroom
    • Description: Roomy master bedroom with roomy walk in closet,Flooring: Hardwood
    • Level: Second
    • Dimensions: 13 x 13
    Bedroom
    • Description: 3rd bedroom,Flooring: Hardwood
    • Level: Second
    • Dimensions: 12 x 10
    Bedroom
    • Description: 2nd bedroom,Flooring: Hardwood
    • Level: Second
    • Dimensions: 13 x 11
    Dining room
    • Description: Dining Area,Flooring: Luxury Vinyl Tile
    • Level: First
    • Dimensions: 12 x 10
    Eat in kitchen
    • Description: Renovated Kitchen,Flooring: Luxury Vinyl Tile
    • Features: Breakfast Bar, Granite Counters
    • Level: First
    • Dimensions: 14 x 13
    Family room
    • Description: Updated Fam room features board and batton trim and newer plush carpet,Flooring: Carpet
    • Features: Fireplace
    • Level: Lower
    • Dimensions: 23 x 15
    Living room
    • Description: Liv Rm,Flooring: Luxury Vinyl Tile
    • Features: High Ceilings
    • Level: First
    • Dimensions: 23 x 15
    Heating
    • Forced Air
    Cooling
    • Central Air, Ceiling Fan(s)
    Appliances
    • Included: Microwave, Range
    Features
    • Eat-in Kitchen
    • Basement: None
    • Number of fireplaces: 1
    • Fireplace features: Electric
    Interior area
    • Total structure area: 2,040
    • Total interior livable area: 2,040 sqft
    • Finished area above ground: 2,040
    • Finished area below ground: 0

    Property

    Parking
    • Total spaces: 2
    • Parking features: Attached, Garage, Garage Door Opener
    • Attached garage spaces: 2
    Features
    • Levels: Three Or More,Multi/Split
    • Patio & porch: Patio
    • Pool features: Community
    • Fencing: Back Yard,Wood
    Lot
    • Size: 0.27 Acres
    • Features: Back Yard, Rectangular Lot
    Details
    • Additional structures: Outbuilding, Storage
    • Parcel number: 23221029

    Construction

    Type & style
    • Home type: SingleFamily
    • Architectural style: Split Level
    • Property subtype: Single Family Residence
    Materials
    • Vinyl Siding
    • Roof: Asphalt,Fiberglass
    Condition
    • Year built: 1969

    Utilities & green energy

    • Sewer: Public Sewer
    • Water: Public

    Community & HOA

    Community
    • Features: Clubhouse, Pool
    • Security: Smoke Detector(s)
    • Subdivision: Sandy Ridge
    HOA
    • Has HOA: Yes
    • Services included: Pool(s)
    • HOA fee: $250 annually
    • HOA name: Sandy Ridge
    Location
    • Region: North Olmsted

    Financial & listing details

    • Price per square foot: $181/sqft
    • Tax assessed value: $268,200
    • Annual tax amount: $6,363
    • Date on market: 3/6/2026
    • Cumulative days on market: 2 days
    • Listing terms: Cash,Conventional,VA Loan

    Price history

    DateEventPrice
    5/1/2026Sold$369,500+5.6%$181/sqft
    Source: MLS Now #5184266 Report a problem
    3/9/2026Pending sale$350,000$172/sqft
    Source: MLS Now #5184266 Report a problem
    3/6/2026Listed for sale$350,000+114.7%$172/sqft
    Source: MLS Now #5184266 Report a problem
    3/19/2002Sold$163,000+35.8%$80/sqft
    Source: Public Record Report a problem
    5/28/1997Sold$120,000$59/sqft
    Source: Public Record Report a problem

    Public tax history

    YearProperty taxesTax assessment
    2025$6,363 -1.1%$93,870
    2024$6,433 +8.7%$93,870 +29.5%
    2023$5,920 +0.5%$72,490
    2022$5,889 +10.5%$72,490
    2021$5,330 +3.6%$72,490 +17%
    2020$5,142 +0.3%$61,950
    2019$5,126 +1%$61,950
    2018$5,075 +15.2%$61,950 +25.2%
    2017$4,405 +1.7%$49,500
    2016$4,332 $49,500
    2015$4,332 -16.9%$49,500 +4%
    2014$5,215 +33.1%$47,610
    2013$3,919 +2.7%$47,610
    2012$3,818 -4.2%$47,610 -7.3%
    2011$3,986 +900.2%$51,350
    2010$398 -89%$51,350
    2009$3,606 -4.6%$51,350 -10%
    2008$3,779 +2%$57,050
    2007$3,703 +9.7%$57,050
    2006$3,377 -2.5%$57,050 +2.4%
    2005$3,464 +1.2%$55,730
    2004$3,422 +2%$55,730
    2003$3,353 +4.1%$55,730 +6.5%
    2002$3,220 -40.1%$52,330
    2001$5,374 -0.1%$52,330
    2000$5,380 $52,330
    Find assessor info on the county website

    Neighborhood: 44070

    Nearby schools

    GreatSchools rating
    Schools provided by the listing agent
    • District: North Olmsted CSD - 1820

    Source: MLS Now. This data may not be complete. We recommend contacting the local school district to confirm school assignments for this home.

    Get a cash offer in 3 minutes
    Find out how much your home could sell for in as little as 3 minutes with a no-obligation cash offer.
    Estimated market value
    $371,800
    Get a cash offer in 3 minutes
    Find out how much your home could sell for in as little as 3 minutes with a no-obligation cash offer.
    Estimated market value
    $371,800